Welcome to 11238 Signature Blvd located in the sought-after Bayside Resort Community! This rarely available 5 BR, 4.5BA Brandywine model, loaded with fantastic features and updates galore, is being sold Fully Furnished Hi-quality constructed by the C.M. Freeman Company, this home has been perfectly maintained by its loving original owners. You will enjoy over 3600 finished indoor sqft plus approx 1650 sqft of amazing outdoor entertainment space. Plus the rear deck, patio & screened porch all back to a pond with fountain! Upon stepping into the foyer from the lovely wraparound Front porch you will immediately feel at home with a bright & sunny open floor plan boasting 9', 10' & vaulted ceilings. There's a living room and dining room, but who needs that at the beach, so the owners turned them into a Pool table room (conveys) & fun Game/Pub room! Continuing you will enter the huge upgraded Kitchen with a 6-seat 2-level Island, tons of cabinetry w/under-mount lighting & slide out shelving plus stainless appliances. The Kitchen opens to a 2-story Dining area and Family room w/custom built-ins, gas fireplace and sliding glass door out to the rear screened-in Porch. The sumptuous Owners Suite, located on the main level, offers a trey ceiling & second sliding glass door to the rear screened Porch, a lovely Owners Bath with his-n-her vanities, soaking tub & walk-in shower. The fully customized walk-in closet is as large as any closet you'll ever see! The main level also includes 2-sets of sliding glass doors out to a one-of-a-kind 2-story screened-in Porch ideal for both relaxing and dining! Head upstairs and you'll step into the Loft entertainment area with its own custom built-ins & overlook to the main level below. The second floor includes 4 more bedrooms - a second "Primary Suite" w/walk-closet & upgraded Bath, another Bedroom with an ensuite Bath plus 2 additional large bedrooms that share an upgraded hall-Bath. Don't miss the neighborhood views from the upper level Deck! Chill outside by the pond from both the fabulous 600 sqft patio and the elevated rear Deck. The other outdoor entertainment areas include the 2 Screened-in Porches, front wrap around covered Porch, upper level Deck plus plenty of lush green grass to play cornhole or any of your other favorite yard games! Additional great features include a Port Cochere leading to the oversized two-car Garage. Family room surround sound system with second zone for music in 4 other areas! 10 ceiling fans. Two newer hi-efficiency HVAC systems (dual fuel on main), tankless gas hot water heater, Anderson windows, LVP flooring and upgraded carpeting. Come and enjoy all the amenities at Delaware’s premier beach community! Bayside residents have access to Sunridge recreational facility (walking distance) with 2 large outdoor pools, complete with a fun splash zone for the kids, food & beverage service, Tiki Bar, 5 Har-Tru tennis courts, recently improved & expanded Pickleball court area (6 permanent), large playground and basketball court. The Signatures clubhouse includes indoor & outdoor bar & dining, bocce ball courts plus a short course golf area. The Health & Aquatic Center (HAC) offers a heated 75-foot indoor pool, state-of-the-art fitness facilities w/classes plus the Juice Box food service. The Point area includes a gorgeous pool overlooking the Assawoman Bay & the OC skyline, 38-degrees restaurant & bar, kayak & paddleboarding off the dock, plus nature trails and the pier. There are 2 additional outdoor pools within the Bayside community, Beach shuttle and the wonderful Freeman Performing Arts venue. If you’re looking for a luxurious second home or a new year-round residence at the beach, Bayside is the resort community you’re looking for! Check out the 3D Tour & Floor Plans
Sold for $1,200,000
$1,200,000
11238 Signature Blvd, Selbyville, DE 19975
5beds
3,600sqft
Single Family Residence
Built in 2006
9,148 Square Feet Lot
$1,186,800 Zestimate®
$333/sqft
$3,533 Estimated rent
Home value
$1,186,800
$1.09M - $1.28M
$3,533/mo
Zestimate® history
Owner options
List your home for rent
$3,533/mo
Rent Zestimate®
Find your next renter with Zillow Rental Manager. Plus, with online applications, you can quickly screen prospective tenants – for free.
$3,533/mo
Rent Zestimate®
Refinance and save
$6,529/mo
Est. payment
Refinancing to a lower rate could help reduce your monthly payments and save thousands over the life of the loan.
$6,529/mo
Est. payment
Explore your selling options
Work with a Zillow partner agent
Leverage their expertise and Zillow's premium Showcase listings to get your home seen by more buyers.
Get startedList with your own agent
Get your home in front of millions of buyers by listing it on Zillow.
Learn how to do itSell it yourself
Take full control of how buyers see your home on Zillow by listing For Sale by Owner (FSBO).
List your homeWhat's special
Pool table roomLoft entertainment areaGas fireplaceLush green grassCustom built-insAnderson windowsPort cochere
Zillow last checked:
Listing updated:
Listed by:
Robert J. Kerxton 301-785-9075,
RE/MAX Coastal
Bought with:
Robert J. Kerxton, RS-0037642
RE/MAX Coastal
Source: Bright MLS,MLS#: DESU2083154
Facts & features
Interior
Bedrooms & bathrooms
- Bedrooms: 5
- Bathrooms: 5
- Full bathrooms: 4
- 1/2 bathrooms: 1
- Main level bathrooms: 2
- Main level bedrooms: 1
Rooms
- Room types: Living Room, Dining Room, Primary Bedroom, Bedroom 2, Bedroom 3, Bedroom 4, Bedroom 5, Kitchen, Family Room, Foyer, Breakfast Room, Laundry, Loft, Primary Bathroom
Primary bedroom
- Features: Flooring - Carpet, Primary Bedroom - Dressing Area, Walk-In Closet(s)
- Level: Main
Bedroom 2
- Features: Bathroom - Walk-In Shower
- Level: Upper
Bedroom 3
- Features: Bathroom - Tub Shower
- Level: Upper
Bedroom 4
- Level: Upper
Bedroom 5
- Level: Upper
Primary bathroom
- Features: Soaking Tub, Bathroom - Walk-In Shower
- Level: Main
Breakfast room
- Features: Cathedral/Vaulted Ceiling
- Level: Main
Dining room
- Level: Main
Family room
- Features: Fireplace - Gas, Built-in Features
- Level: Main
Foyer
- Features: Flooring - Luxury Vinyl Plank
- Level: Main
Kitchen
- Level: Main
Laundry
- Level: Main
Living room
- Level: Main
Loft
- Features: Built-in Features
- Level: Upper
Screened porch
- Level: Main
Heating
- Forced Air, Heat Pump, Electric, Propane
Cooling
- Central Air, Electric
Appliances
- Included: Microwave, Dishwasher, Disposal, Dryer, Energy Efficient Appliances, Exhaust Fan, Ice Maker, Extra Refrigerator/Freezer, Self Cleaning Oven, Oven/Range - Gas, Refrigerator, Stainless Steel Appliance(s), Washer, Tankless Water Heater, Water Heater
- Laundry: Main Level, Laundry Room
Features
- Attic/House Fan, Soaking Tub, Bathroom - Tub Shower, Bathroom - Walk-In Shower, Breakfast Area, Built-in Features, Butlers Pantry, Ceiling Fan(s), Crown Molding, Entry Level Bedroom, Family Room Off Kitchen, Open Floorplan, Kitchen Island, Kitchen - Gourmet, Pantry, Primary Bath(s), Recessed Lighting, Sound System, Walk-In Closet(s), Upgraded Countertops, 9'+ Ceilings, 2 Story Ceilings, High Ceilings, Tray Ceiling(s), Vaulted Ceiling(s)
- Flooring: Ceramic Tile, Luxury Vinyl, Carpet
- Doors: Six Panel, Sliding Glass
- Windows: Double Hung, Double Pane Windows, Energy Efficient, Screens, Sliding, Window Treatments
- Has basement: No
- Number of fireplaces: 1
- Fireplace features: Gas/Propane, Mantel(s)
Interior area
- Total structure area: 3,600
- Total interior livable area: 3,600 sqft
- Finished area above ground: 3,600
- Finished area below ground: 0
Property
Parking
- Total spaces: 2
- Parking features: Garage Faces Front, Garage Door Opener, Oversized, Asphalt, Attached, Driveway
- Attached garage spaces: 2
- Has uncovered spaces: Yes
Accessibility
- Accessibility features: None
Features
- Levels: Two
- Stories: 2
- Patio & porch: Deck, Porch, Screened, Screened Porch
- Exterior features: Extensive Hardscape, Lighting, Stone Retaining Walls, Underground Lawn Sprinkler, Balcony
- Pool features: Community
- Has view: Yes
- View description: Garden, Water
- Has water view: Yes
- Water view: Water
Lot
- Size: 9,148 Square Feet
- Dimensions: 84.00 x 104.00
- Features: Landscaped, Pond, SideYard(s), Other
Details
- Additional structures: Above Grade, Below Grade
- Parcel number: 53319.00920.00
- Zoning: MR
- Special conditions: Standard
Construction
Type & style
- Home type: SingleFamily
- Architectural style: Coastal
- Property subtype: Single Family Residence
Materials
- Frame, Cement Siding, Concrete, Fiber Cement
- Foundation: Crawl Space
- Roof: Architectural Shingle
Condition
- Very Good
- New construction: No
- Year built: 2006
Details
- Builder model: Brandywine
- Builder name: Freeman Company
Utilities & green energy
- Sewer: Public Sewer
- Water: Public
- Utilities for property: Propane, Cable Connected, Fiber Optic
Community & HOA
Community
- Features: Pool
- Subdivision: Bayside
HOA
- Has HOA: Yes
- Amenities included: Bar/Lounge, Basketball Court, Common Grounds, Dog Park, Fitness Center, Game Room, Golf Course Membership Available, Jogging Path, Picnic Area, Pier/Dock, Indoor Pool, Pool, Putting Green, Tennis Court(s), Tot Lots/Playground, Other
- Services included: Common Area Maintenance, Health Club, Maintenance Grounds, Management, Pool(s), Recreation Facility, Reserve Funds, Snow Removal, Trash
- HOA fee: $1,126 quarterly
- HOA name: BAYSIDE
Location
- Region: Selbyville
Financial & listing details
- Price per square foot: $333/sqft
- Tax assessed value: $850,100
- Annual tax amount: $2,729
- Date on market: 5/1/2025
- Listing agreement: Exclusive Right To Sell
- Inclusions: All Indoor Furniture (except See Exclusions) - All Side Sunroom Furniture, Rear Deck White Aluminum Patio Set, Outdoor Glass Dining Table And Chairs
- Exclusions: Shuffleboard Table, Artwork Subject To Owners Choice, Family Room Tv And Tv Bracket
- Ownership: Fee Simple
Price history
| Date | Event | Price |
|---|---|---|
| 7/17/2025 | Sold | $1,200,000-7.3%$333/sqft |
Source:  Bright MLS #DESU2083154 Report a problem Bright MLS #DESU2083154 Report a problem | ||
| 7/9/2025 | Pending sale | $1,295,000$360/sqft |
Source: Bright MLS #DESU2083154 Report a problem | ||
| 5/31/2025 | Contingent | $1,295,000$360/sqft |
Source: Bright MLS #DESU2083154 Report a problem | ||
| 5/1/2025 | Listed for sale | $1,295,000$360/sqft |
Source: Bright MLS #DESU2083154 Report a problem | ||
Public tax history
| Year | Property taxes | Tax assessment |
|---|---|---|
| 2025 | $1,842 -33.1% | $425,050 +544% |
| 2024 | $2,755 +0.1% | $66,000 |
| 2023 | $2,753 +1.6% | $66,000 |
| 2022 | $2,709 +4% | $66,000 |
| 2021 | $2,604 +4.8% | $66,000 |
| 2020 | $2,486 | $66,000 |
| 2019 | $2,486 +0.4% | $66,000 |
| 2018 | $2,475 -1% | $66,000 |
| 2017 | $2,499 +12.5% | $66,000 |
| 2016 | $2,221 -3% | $66,000 |
| 2015 | $2,289 +1.5% | $66,000 |
| 2014 | $2,255 -1.1% | $66,000 |
| 2013 | $2,279 +3.2% | $66,000 |
| 2012 | $2,209 +0.7% | $66,000 |
| 2011 | $2,194 | $66,000 |
| 2010 | $2,194 +0.4% | $66,000 |
| 2009 | $2,184 | $66,000 |
| 2008 | -- | -- |
| 2007 | -- | -- |
| 2006 | -- | -- |
| 2005 | -- | -- |
| 2004 | -- | -- |
Find assessor info on the county website
Neighborhood: 19975
Nearby homes
- $776,7004 bd-- ba2.4k sqft11240 Signature Blvd, Selbyville, DE 19975Off Market
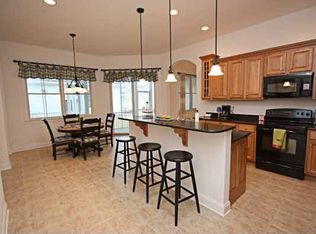
- $999,2005 bd-- ba3.6k sqft11234 Signature Blvd, Selbyville, DE 19975Off Market
- $893,7005 bd4 ba3.4k sqft11239 Signature Blvd, Selbyville, DE 19975Off Market
- $866,4005 bd-- ba3.6k sqft11242 Signature Blvd, Selbyville, DE 19975Off Market
- $923,9005 bd-- ba3.5k sqft11241 Signature Blvd, Selbyville, DE 19975Off Market
- $968,5005 bd4 ba4k sqft11235 Signature Blvd, Selbyville, DE 19975Off Market
- $513,7003 bd-- ba2k sqft11466 W Sand Cove Rd, Selbyville, DE 19975Off Market
- $549,4003 bd-- ba2k sqft11462 W Sand Cove Rd, Selbyville, DE 19975Off Market
Nearby schools
GreatSchools rating
- 8/10Showell (Phillip C.) Elementary SchoolGrades: K-5Distance: 5.3 mi
- 7/10Selbyville Middle SchoolGrades: 6-8Distance: 5 mi
- 6/10Indian River High SchoolGrades: 9-12Distance: 8.4 mi
Schools provided by the listing agent
- District: Indian River
Source: Bright MLS. This data may not be complete. We recommend contacting the local school district to confirm school assignments for this home.


Get pre-qualified for a loan
At Zillow Home Loans, we can pre-qualify you in as little as 5 minutes with no impact to your credit score.An equal housing lender. NMLS #10287.
Sell for more on Zillow
Get a Zillow Showcase℠ listing at no additional cost and you could sell for .
$1,186,800
2% more
+$23,736
With Zillow Showcase(estimated)
$1,210,536
- Delaware
- Sussex County
- Selbyville
- 19975
- 11238 Signature Blvd
Nearby cities
Nearby zip codes
Other Selbyville Topics
