Skip main navigation
Sold for $484,000
  • $484,000

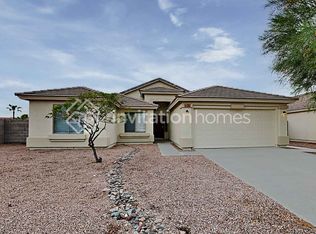
    11238 W LOCUST Lane, Avondale, AZ 85323

    4beds
    3baths
    3,057sqft
    Single Family Residence
    Built in 2005
    6,380 Square Feet Lot
    $471,800 Zestimate®
    $158/sqft
    $2,450 Estimated rent

    Home value

    $471,800

    $429,000 - $519,000

    $2,450/mo

    Zestimate® history
    Loading
    Loading...

    Owner options

    List your home for rent

    $2,450/mo

    Rent Zestimate®

    Find your next renter with Zillow Rental Manager. Plus, with online applications, you can quickly screen prospective tenants – for free.

    Learn more

    $2,450/mo

    Rent Zestimate®

    Refinance and save

    $2,767/mo

    Est. payment

    Refinancing to a lower rate could help reduce your monthly payments and save thousands over the life of the loan.

    See today's rates

    $2,767/mo

    Est. payment

    Explore your selling options

    Work with a Zillow partner agent

    Leverage their expertise and Zillow's premium Showcase listings to get your home seen by more buyers.

    Get started

    List with your own agent

    Get your home in front of millions of buyers by listing it on Zillow.

    Learn how to do it

    Sell it yourself

    Take full control of how buyers see your home on Zillow by listing For Sale by Owner (FSBO).

    List your home

    What's special

    Extended covered patioEat-in kitchenAmple bonus roomShade treesAbundant natural lightNew carpetStylish backsplash
    Welcome to this newly renovate home. It was just upgraded with new quartz countertop all throughout, fresh npaint on all exterior and all interior, new carpet in the entire home, new plumbing fixtures. Hm has vaulted ceilings and abundant natural light. Discover a welcoming living/dining room, ample bonus room, a cozy family room, and a spacious den. Talk about living areas with endless entertainment possibilities! The eat-in kitchen features an island with a breakfast bar, a stylish backsplash, SS appliances, granite counters. You'll love the large main bdrm whose bathroom has a separate tub/shower, dual sink, and a walk-in closet. The serene backyard offers an extended covered patio & shade trees. Across the st from a park, walking distance from highschool, elementary school & shopping

    Zillow last checked:

    Listing updated:

    Listed by:

    Nohemi Rojo 602-451-1074,

    Realty ONE Group

    Bought with:

    Alexis Salcedo De Ruiz, SA656719000

    Realty ONE Group

    Source: ARMLS,MLS#: 6767392MLS Logo

    Facts & features

    Interior

    Bedrooms & bathrooms
    • Bedrooms: 4
    • Bathrooms: 3
    Heating
    • Electric
    Cooling
    • Central Air, Ceiling Fan(s)
    Features
    • High Speed Internet, Granite Counters, Double Vanity, Upstairs, Eat-in Kitchen, Breakfast Bar, Vaulted Ceiling(s), Kitchen Island, Pantry, Full Bth Master Bdrm, Separate Shwr & Tub
    • Flooring: Carpet, Laminate, Tile
    • Has basement: No
    Interior area
    • Total structure area: 3,057
    • Total interior livable area: 3,057 sqft

    Property

    Parking
    • Total spaces: 4
    • Parking features: Garage Door Opener, Direct Access
    • Garage spaces: 2
    • Uncovered spaces: 2
    Features
    • Stories: 2
    • Patio & porch: Covered
    • Pool features: None
    • Spa features: None
    • Fencing: Block
    Lot
    • Size: 6,380 sqft
    • Features: Gravel/Stone Front, Gravel/Stone Back
    Details
    • Parcel number: 10154365

    Construction

    Type & style
    • Home type: SingleFamily
    • Architectural style: Contemporary
    • Property subtype: Single Family Residence
    Materials
    • Stucco, Wood Frame, Painted
    • Roof: Tile,Concrete
    Condition
    • Year built: 2005

    Utilities & green energy

    • Sewer: Public Sewer
    • Water: City Water

    Community & neighborhood

    Community
    • Community features: Biking/Walking Path
    Location
    • Region: Avondale
    • Subdivision: DURANGO PARK

    HOA & financial

    HOA
    • Has HOA: Yes
    • Services included: Maintenance Grounds
    • Association name: DURANGO PARK HOA
    • Association phone: 480-347-7898

    Other

    Other facts
    • Listing terms: Cash,Conventional,FHA,VA Loan
    • Ownership: Fee Simple

    Price history

    DateEventPrice
    12/16/2024Sold$484,000$158/sqft
    Source: ARMLS #6767392 Report a problem
    12/3/2024Pending sale$484,000$158/sqft
    Source: ARMLS #6767392 Report a problem
    11/4/2024Price change$484,000-3%$158/sqft
    Source: ARMLS #6767392 Report a problem
    10/15/2024Price change$499,000-3.1%$163/sqft
    Source: ARMLS #6767392 Report a problem
    10/6/2024Listed for sale$515,000+106.4%$168/sqft
    Source: ARMLS #6767392 Report a problem
    10/24/2018Sold$249,500+74.5%$82/sqft
    Source: Public Record Report a problem
    5/9/2014Listing removed$1,295
    Source: Property Butler Report a problem
    3/26/2014Price change$1,295+7.9%
    Source: Property Butler Report a problem
    3/25/2014Listed for rent$1,200
    Source: Property Butler Report a problem
    6/24/2010Sold$143,000-4.6%$47/sqft
    Source: ARMLS #4378315 Report a problem
    4/25/2010Price change$149,900+1.4%$49/sqft
    Source: foreclosure.com Report a problem
    4/17/2010Listed for sale--
    Source: foreclosure.com Report a problem
    3/8/2010Sold$147,900-60.3%$48/sqft
    Source: Public Record Report a problem
    12/19/2005Sold$373,000+65.5%$122/sqft
    Source: Agent Provided Report a problem
    8/12/2005Sold$225,371$74/sqft
    Source: Public Record Report a problem

    Public tax history

    YearProperty taxesTax assessment
    2025$1,932 -0.6%$36,680 -10.3%
    2024$1,943 -2.4%$40,870 +196.8%
    2023$1,991 -0.7%$13,771 -45.2%
    2022$2,006 +7.6%$25,130 +4.9%
    2021$1,864 +0.3%$23,960 +10.9%
    2020$1,857 +8.5%$21,610 +9.6%
    2019$1,712 $19,710 +6.7%
    2018$1,712 +7%$18,470 +11.2%
    2017$1,599 +8.7%$16,610 +6.7%
    2016$1,471 -6.7%$15,560 -0.1%
    2015$1,576 $15,580 +41.9%
    2014-- $10,980 +36.1%
    2013-- $8,070 -13.2%
    2012-- $9,300
    2011-- $9,300 -36.1%
    2010-- $14,550 -30.1%
    2009-- $20,810 -25.8%
    2008-- $28,050 +13.1%
    2007-- $24,800 +496.2%
    2006-- $4,160 +15.6%
    2005-- $3,600
    2004-- $3,600

    Find assessor info on the county website

    Neighborhood: Durango Park

    Nearby schools

    GreatSchools rating
    Schools provided by the listing agent
    • Elementary: Quentin Elementary School
    • Middle: Quentin Elementary School
    • High: La Joya Community High School
    • District: Littleton Elementary District

    Source: ARMLS. This data may not be complete. We recommend contacting the local school district to confirm school assignments for this home.

    Get a cash offer in 3 minutes
    Find out how much your home could sell for in as little as 3 minutes with a no-obligation cash offer.
    Estimated market value
    $471,800
    Get a cash offer in 3 minutes
    Find out how much your home could sell for in as little as 3 minutes with a no-obligation cash offer.
    Estimated market value
    $471,800