Completely refinished and remodeled 2,638sq foot home, this home is like walking into a new build but with all the upgrades, family room has Turkish heated porcelain floors , most of the home is bamboo custom wood floors, New gourmet kitchen with top of the line upgrades, open floor plan great for entertaining. 3 full baths with luxury master bath and beautiful large master suite. Family room off back has a bar, with fireplace overlooking the private woods, and newly fenced yard. 4 bedrooms, basement for storage. New roof, siding, furnace, AC, water heater, windows, water softener, RO system, filtering system, High end finishes thru out, custom tiled showers, custom foyer/mudroom entry with hall tree. custom wood soffits with lighting. Backs to woods......Newly fenced yard.
Sold for $335,000
$335,000
11239 Langdon Dr, Clio, MI 48420
4beds
3,166sqft
Single Family Residence
Built in 1973
0.68 Acres Lot
$362,000 Zestimate®
$106/sqft
$3,015 Estimated rent
Home value
$362,000
$333,000 - $395,000
$3,015/mo
Zestimate® history
Owner options
List your home for rent
$3,015/mo
Rent Zestimate®
Find your next renter with Zillow Rental Manager. Plus, with online applications, you can quickly screen prospective tenants – for free.
$3,015/mo
Rent Zestimate®
Refinance and save
$2,219/mo
Est. payment
Refinancing to a lower rate could help reduce your monthly payments and save thousands over the life of the loan.
$2,219/mo
Est. payment
Explore your selling options
Work with a Zillow partner agent
Leverage their expertise and Zillow's premium Showcase listings to get your home seen by more buyers.
Get startedList with your own agent
Get your home in front of millions of buyers by listing it on Zillow.
Learn how to do itSell it yourself
Take full control of how buyers see your home on Zillow by listing For Sale by Owner (FSBO).
List your homeWhat's special
Zillow last checked:
Listing updated:
Listed by:
Debbie McIntosh 810-691-6440,
Century 21 Metro Brokers
Bought with:
Deanna Niemasz, 6502432389
MI Realty Needs
Source: Realcomp II,MLS#: 20240079265
Facts & features
Interior
Bedrooms & bathrooms
- Bedrooms: 4
- Bathrooms: 3
- Full bathrooms: 3
Primary bedroom
- Level: Second
- Area: 450
- Dimensions: 15 x 30
Bedroom
- Level: Lower
- Area: 110
- Dimensions: 10 x 11
Bedroom
- Level: Lower
- Area: 132
- Dimensions: 11 x 12
Bedroom
- Level: Entry
- Area: 143
- Dimensions: 11 x 13
Primary bathroom
- Level: Second
- Area: 120
- Dimensions: 10 x 12
Other
- Level: Lower
- Area: 54
- Dimensions: 9 x 6
Other
- Level: Entry
- Area: 72
- Dimensions: 8 x 9
Family room
- Level: Entry
- Area: 240
- Dimensions: 12 x 20
Kitchen
- Level: Entry
- Area: 300
- Dimensions: 15 x 20
Laundry
- Level: Lower
- Area: 42
- Dimensions: 6 x 7
Living room
- Level: Entry
- Area: 300
- Dimensions: 15 x 20
Heating
- Forced Air, Natural Gas
Cooling
- Ceiling Fans, Central Air
Appliances
- Included: Dishwasher, Dryer, Free Standing Gas Oven, Free Standing Refrigerator, Stainless Steel Appliances, Washer, Water Softener Owned
- Laundry: Laundry Room
Features
- Entrance Foyer, High Speed Internet
- Windows: Energy Star Qualified Windows
- Basement: Partially Finished
- Has fireplace: Yes
- Fireplace features: Electric, Family Room, Living Room
Interior area
- Total interior livable area: 3,166 sqft
- Finished area above ground: 2,638
- Finished area below ground: 528
Property
Parking
- Total spaces: 1
- Parking features: One Car Garage, Attached
- Attached garage spaces: 1
Accessibility
- Accessibility features: Accessible Bedroom
Features
- Levels: Quad Level
- Entry location: GroundLevel
- Patio & porch: Covered, Patio, Porch
- Exterior features: Awnings
- Pool features: None
- Fencing: Fenced
Lot
- Size: 0.68 Acres
- Dimensions: 160.00 x 186.00
Details
- Additional structures: Sheds
- Parcel number: 1822555026
- Special conditions: Short Sale No,Standard
Construction
Type & style
- Home type: SingleFamily
- Architectural style: Split Level
- Property subtype: Single Family Residence
Materials
- Brick, Metal Siding, Vinyl Siding
- Foundation: Basement, Block
- Roof: Asphalt
Condition
- New construction: No
- Year built: 1973
- Major remodel year: 2023
Utilities & green energy
- Sewer: Public Sewer
- Water: Well
- Utilities for property: Cable Available
Green energy
- Energy efficient items: Appliances
Community & HOA
Community
- Subdivision: SUBURBAN ACRES NO 3
HOA
- Has HOA: No
Location
- Region: Clio
Financial & listing details
- Price per square foot: $106/sqft
- Tax assessed value: $98,070
- Annual tax amount: $3,548
- Date on market: 10/21/2024
- Cumulative days on market: 25 days
- Listing agreement: Exclusive Right To Sell
- Listing terms: Cash,Conventional,FHA,Usda Loan,Va Loan
Price history
| Date | Event | Price |
|---|---|---|
| 12/20/2024 | Sold | $335,000+1.5%$106/sqft |
Source:  Realcomp II #20240079265 Report a problem Realcomp II #20240079265 Report a problem | ||
| 11/15/2024 | Pending sale | $330,000$104/sqft |
Source: Realcomp II #20240079265 Report a problem | ||
| 10/30/2024 | Price change | $330,000-2.9%$104/sqft |
Source: Realcomp II #20240079265 Report a problem | ||
| 10/21/2024 | Listed for sale | $339,900+3%$107/sqft |
Source: Realcomp II #20240079265 Report a problem | ||
| 8/18/2023 | Sold | $330,000$104/sqft |
Source: Realcomp II #20230066836 Report a problem | ||
| 8/10/2023 | Pending sale | $330,000$104/sqft |
Source: Realcomp II #20230066836 Report a problem | ||
| 8/10/2023 | Listed for sale | $330,000+112.9%$104/sqft |
Source: Realcomp II #20230066836 Report a problem | ||
| 4/16/2021 | Sold | $155,000$49/sqft |
Source: Public Record Report a problem | ||
Public tax history
| Year | Property taxes | Tax assessment |
|---|---|---|
| 2025 | $3,818 +7.6% | $118,700 +11.9% |
| 2024 | $3,547 | $106,100 +3.7% |
| 2023 | -- | $102,300 +9.5% |
| 2022 | -- | $93,400 +11.6% |
| 2021 | -- | $83,700 +10% |
| 2020 | -- | $76,100 +10% |
| 2019 | -- | $69,200 +19.1% |
| 2018 | $2,647 +5% | $58,100 |
| 2017 | $2,521 +0.3% | $58,100 +10.5% |
| 2016 | $2,513 | $52,600 +3.1% |
| 2015 | $2,513 | $51,000 +3% |
| 2012 | -- | $49,500 -7.1% |
| 2011 | -- | $53,300 -10% |
| 2010 | -- | $59,200 -16.5% |
| 2008 | $1,957 | $70,900 -5.7% |
| 2006 | -- | $75,200 +5.5% |
| 2005 | -- | $71,300 +4.2% |
| 2004 | -- | $68,400 +4% |
| 2003 | -- | $65,800 +6.8% |
| 2002 | -- | $61,600 +7.9% |
| 2001 | -- | $57,100 +4.8% |
| 2000 | -- | $54,500 |
Find assessor info on the county website
Neighborhood: 48420
Nearby homes
- $150,0003 bd1 ba1.4k sqft11231 Langdon Dr, Clio, MI 48420Sold
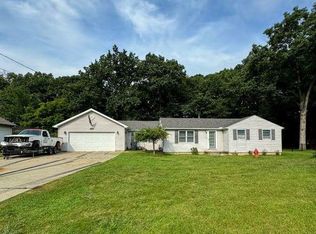
- $171,100-- bd1 ba1k sqft3432 N Pass Dr, Clio, MI 48420Off Market
- $298,0002 bd2 ba1.6k sqft11350 Hidden Oaks Dr, Clio, MI 48420Off Market
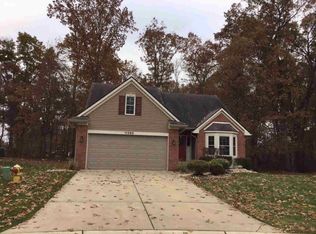
- $281,7002 bd1 ba1.2k sqft11221 Langdon Dr, Clio, MI 48420Off Market
- $294,0002 bd2 ba1.6k sqft11346 Hidden Oaks Dr, Clio, MI 48420Off Market
- $179,9003 bd1 ba1.1k sqft3423 N Pass Dr, Clio, MI 48420Off Market
- $277,2002 bd2 ba1.4k sqft11354 Hidden Oaks Dr, Clio, MI 48420Off Market
- $219,8003 bd1 ba1.4k sqft3420 N Pass Dr, Clio, MI 48420Off Market
Nearby schools
GreatSchools rating
- 6/10Clio Intermediate SchoolGrades: 4-5Distance: 1.1 mi
- 5/10George R. Carter Middle SchoolGrades: 6-8Distance: 1.3 mi
- 7/10Clio Area High SchoolGrades: 8-12Distance: 1.6 mi
Get a cash offer in 3 minutes
Find out how much your home could sell for in as little as 3 minutes with a no-obligation cash offer.
Estimated market value
$362,000
Get a cash offer in 3 minutes
Find out how much your home could sell for in as little as 3 minutes with a no-obligation cash offer.
Estimated market value
$362,000
- Michigan
- Genesee County
- Vienna
- 48420
- 11239 Langdon Dr
Nearby cities
Nearby zip codes
Other Vienna Topics
