Skip main navigation
Off market
  • $1,576,100

    11239 Lookout Run, Littleton, CO 80125

    5beds
    5,394sqft
    SingleFamily
    Built in 2005
    0.55 Acres Lot
    $1,576,100 Zestimate®
    $292/sqft
    $5,574 Estimated rent

    Home value

    $1,576,100

    $1.48M - $1.69M

    $5,574/mo

    Zestimate® history
    Loading
    Loading...

    Owner options

    List your home for rent

    $5,574/mo

    Rent Zestimate®

    Find your next renter with Zillow Rental Manager. Plus, with online applications, you can quickly screen prospective tenants – for free.

    Learn more

    $5,574/mo

    Rent Zestimate®

    Refinance and save

    $7,617/mo

    Est. payment

    Refinancing to a lower rate could help reduce your monthly payments and save thousands over the life of the loan.

    See today's rates

    $7,617/mo

    Est. payment

    Explore your selling options

    Work with a Zillow partner agent

    Leverage their expertise and Zillow's premium Showcase listings to get your home seen by more buyers.

    Get started

    List with your own agent

    Get your home in front of millions of buyers by listing it on Zillow.

    Learn how to do it

    Sell it yourself

    Take full control of how buyers see your home on Zillow by listing For Sale by Owner (FSBO).

    List your home

    What's special

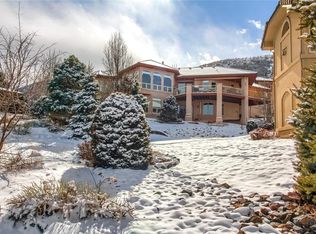
    SELLER MOTIVATED! Wait until you see this beautifully maintained home in the highly sought after Roxborough Park area! With access to the extensive trail system, multiple parks and playgrounds and Roxborough State Park, it is an outdoor enthusiasts dream. The floor plan is open and inviting, so perfect for entertaining. The great room is vaulted with a gas log fireplace that overlooks the lush yard and open space. Don't be surprised to see the deer grazing right behind the house. The gourmet kitchen has everything you will need to cook up a feast! From the ample custom hickory cabinets to the Miele built in coffee machine, gas stovetop, double ovens, warming drawer and walk in pantry! There a couple of different options for dining, either in the kitchen or in the bonus space overlooking the Denver skyline. All this on the main level along with the luxurious primary suite with custom closet, updated 5 piece bathroom and a 2nd laundry room. There is also 2nd bedroom or study, powder bath and impressive foyer to greet your guests. This home has it all! On the walk out level there is an all purpose room. Currently used as a workout space, it features a gas log fireplace with stacked stone surround, wood look porcelain tile and a door out to the open space and grass lawn. The deer can get fresh water at the trough! Back inside there is a spacious bedroom with a gas fireplace and access to the luxurious updated 3/4 bathroom. Wait until you see the ultimate man cave walk in closet! It is actually a bedroom! There is another bedroom with a beautiful 3/4 bath, a second laundry room, utility and storage on the walk out level. The garage is finished with epoxy flooring and the air compressor stays! There is a conveniently located elevator just inside the garage door that let's out by the kitchen for ease of grocery delivery. Don't forget the storage and utility rooms.

    This property is off market, which means it's not currently listed for sale or rent on Zillow. This may be different from what's available on other websites or public sources.

    Facts & features

    Interior

    Bedrooms & bathrooms
    • Bedrooms: 5
    • Bathrooms: 4
    • Full bathrooms: 1
    • 3/4 bathrooms: 2
    • 1/2 bathrooms: 1
    Heating
    • Forced air, Gas
    Cooling
    • Central
    Appliances
    • Included: Dishwasher, Dryer, Freezer, Microwave, Refrigerator, Washer
    Features
    • Open Floor Plan, Five Piece Bath, Kitchen Island, Master Bath, Master Suite, Updated, Smoke Free, Speakers, Built-in, Jack & Jill Bath, Remodeled, Pantry, Utility Sink, T&G Ceilings
    • Flooring: Tile, Carpet, Hardwood
    • Basement: Finished
    • Has fireplace: Yes
    Interior area
    • Total interior livable area: 5,394 sqft

    Property

    Parking
    • Total spaces: 3
    • Parking features: Garage - Attached
    Features
    • Has view: Yes
    • View description: City, Mountain
    Lot
    • Size: 0.55 Acres
    Details
    • Parcel number: 235503402024

    Construction

    Type & style
    • Home type: SingleFamily
    • Architectural style: Traditional
    Materials
    • Frame
    • Roof: Tile
    Condition
    • Year built: 2005

    Utilities & green energy

    • Sewer: Public

    Community & neighborhood

    Location
    • Region: Littleton

    HOA & financial

    HOA
    • Has HOA: Yes
    • HOA fee: $139 monthly

    Other

    Other facts
    • Exterior Features: Professional Landscaping, Fence, Balcony, Maintenance Free Exterior, Yard, Gas Valve
    • School District: Douglas RE-1
    • Structural Style: Raised Ranch
    • Construction Methods: Frame
    • Kitchen Appliances: Disposal, Self-Cleaning Oven, Water Softener, Water Purifier
    • View: River/Lake View, Golf Course View
    • Construction Materials: Stucco, Stone
    • Interior Features: Open Floor Plan, Five Piece Bath, Kitchen Island, Master Bath, Master Suite, Updated, Smoke Free, Speakers, Built-in, Jack & Jill Bath, Remodeled, Pantry, Utility Sink, T&G Ceilings
    • Sewer: Public
    • Association Fee Frequency: Annual
    • Site Features: Cul-de-Sac, Golf Community, Borders National Forest, Irrigated, Secluded
    • Architectural Style: Traditional

    Price history

    DateEventPrice
    9/1/2022Sold$1,400,000-9.7%$260/sqft
    Source: Public Record Report a problem
    7/29/2022Pending sale$1,550,000$287/sqft
    Source: RE/MAX International #7502050 Report a problem
    7/16/2022Price change$1,550,000-6.1%$287/sqft
    Source: RE/MAX International #7502050 Report a problem
    6/28/2022Price change$1,650,000-2.9%$306/sqft
    Source: RE/MAX International #7502050 Report a problem
    6/8/2022Listed for sale$1,700,000+88.9%$315/sqft
    Source: RE/MAX International #7502050 Report a problem
    8/21/2017Listing removed$899,900$167/sqft
    Source: Adobe Homes Realty, LLC #4604187 Report a problem
    8/3/2017Listed for sale$899,900$167/sqft
    Source: Adobe Homes Realty, LLC #4604187 Report a problem

    Public tax history

    YearProperty taxesTax assessment
    2025$8,363 -0.7%$87,500 -8%
    2024$8,425 +33.6%$95,140 -11.3%
    2023$6,304 -4.5%$107,320 +55.8%
    2022$6,602 $68,890 -2.8%
    2021-- $70,880 +6%
    2020$6,260 -4.6%$66,860
    2019$6,559 $66,860 -0.8%
    2018$6,559 +18.8%$67,420
    2017$5,523 +133.4%$67,420 +15.1%
    2016$2,366 -2.1%$58,590
    2015$2,418 -21.9%$58,590 -2.1%
    2014$3,098 $59,870
    2013-- $59,870 -4.7%
    2012-- $62,840
    2011-- $62,840 +0.1%
    2010-- $62,800 +0.3%
    2009-- $62,590
    2008-- $62,590 +11.9%
    2007-- $55,950
    2006$5,202 +85.2%$55,950 +103.1%
    2004$2,810 +28.5%$27,550 +26.7%
    2003$2,187 $21,750
    2002-- $21,750 +275%
    2001$597 -2.2%$5,800
    2000$611 $5,800

    Find assessor info on the county website

    Neighborhood: 80125

    Nearby schools

    GreatSchools rating
    Schools provided by the listing agent
    • Elementary: Roxborough
    • Middle: Ranch View
    • High: Thunderridge
    • District: Douglas RE-1

    Source: The MLS. This data may not be complete. We recommend contacting the local school district to confirm school assignments for this home.

    Get a cash offer in 3 minutes
    Find out how much your home could sell for in as little as 3 minutes with a no-obligation cash offer.
    Estimated market value
    $1,576,100
    Get a cash offer in 3 minutes
    Find out how much your home could sell for in as little as 3 minutes with a no-obligation cash offer.
    Estimated market value
    $1,576,100