Meticulously-Maintained ALL BRICK Ranch w/3 Bedrooms, 3 Full Baths, a HUGE Finished Basement with Rec Room & Family Room, Sunroom, and 2-Car Heated Garage. Living Room features a Gas Fireplace and you will find Bump-Out Bay Windows in both the Living Room & Dining Area. Great Working Kitchen includes All Appliances: Fridge 2024, Microwave 2023, Oven/Range is electric w/gas hook-up present, and Aquasana Reverse Osmosis Water System 2023. Fenced Yard with Beautiful Professional Landscaping & SunFlorida Room for entertaining. Big 2-1/2 Car Heated Garage w/Pull-Down Attic Stairs. Furnace, AC & Water Heater/Tank 2023. 1st Floor Laundry includes Newer (2025) Dryer. Clean & Beautifully Kept, but w/just enough left to update and make it your own! This Will Go FAST... Don't Hesitate!
New
$387,900
11239 S Avon Ave, Alsip, IL 60803
3beds
2,597sqft
Single Family Residence
Built in 1995
0.26 Acres Lot
$-- Zestimate®
$149/sqft
$-- HOA
What's special
All brick ranchSunflorida room for entertaining
- --
- 67
- views
- 11
- saves
Zillow last checked:
Listing updated:
Listed by:
Kimberly Kissel, ABR,SFR,SRS 815-582-7656,
Baird & Warner Real Estate
Source: MRED as distributed by MLS GRID,MLS#: 12763886
Facts & features
Interior
Bedrooms & bathrooms
- Bedrooms: 3
- Bathrooms: 3
- Full bathrooms: 3
Rooms
- Room types: Recreation Room, Sun Room
Primary bedroom
- Features: Flooring (Carpet), Bathroom (Full)
- Level: Main
- Area: 176 Square Feet
- Dimensions: 11X16
Bedroom 2
- Features: Flooring (Carpet)
- Level: Main
- Area: 110 Square Feet
- Dimensions: 11X10
Bedroom 3
- Features: Flooring (Vinyl)
- Level: Main
- Area: 110 Square Feet
- Dimensions: 10X11
Dining room
- Features: Flooring (Vinyl)
- Level: Main
- Area: 130 Square Feet
- Dimensions: 13X10
Family room
- Features: Flooring (Carpet)
- Level: Basement
- Area: 600 Square Feet
- Dimensions: 25X24
Kitchen
- Features: Kitchen (Eating Area-Table Space), Flooring (Vinyl)
- Level: Main
- Area: 90 Square Feet
- Dimensions: 10X9
Laundry
- Features: Flooring (Vinyl)
- Level: Main
- Area: 28 Square Feet
- Dimensions: 7X4
Living room
- Features: Flooring (Carpet)
- Level: Main
- Area: 266 Square Feet
- Dimensions: 14X19
Recreation room
- Features: Flooring (Carpet)
- Level: Basement
- Area: 750 Square Feet
- Dimensions: 25X30
Sun room
- Level: Main
- Area: 256 Square Feet
- Dimensions: 16X16
Heating
- Natural Gas
Cooling
- Central Air
Appliances
- Included: Range, Microwave, Dishwasher, Refrigerator
- Laundry: Main Level
Features
- 1st Floor Bedroom, 1st Floor Full Bath
- Basement: Finished,Full
- Attic: Full,Pull Down Stair
- Number of fireplaces: 1
- Fireplace features: Gas Log, Gas Starter, Living Room
Interior area
- Total structure area: 2,597
- Total interior livable area: 2,597 sqft
- Finished area below ground: 1,267
Video & virtual tour
Property
Parking
- Total spaces: 2.5
- Parking features: Concrete, Garage Door Opener, Heated Garage, Yes, Garage Owned, Attached, Garage
- Attached garage spaces: 2.5
- Has uncovered spaces: Yes
Accessibility
- Accessibility features: No Disability Access
Features
- Stories: 1
Lot
- Size: 0.26 Acres
- Features: Landscaped
Details
- Parcel number: 24212020400000
- Special conditions: None
Construction
Type & style
- Home type: SingleFamily
- Property subtype: Single Family Residence
Materials
- Brick
- Foundation: Concrete Perimeter
- Roof: Asphalt
Condition
- New construction: No
- Year built: 1995
Utilities & green energy
- Sewer: Public Sewer
- Water: Lake Michigan
Community & HOA
HOA
- Services included: None
Location
- Region: Alsip
Financial & listing details
- Price per square foot: $149/sqft
- Tax assessed value: $204,840
- Annual tax amount: $5,101
- Date on market: 9/18/2026
- Ownership: Fee Simple
Estimated market value
Not available
Estimated sales range
Not available
Not available
Price history
| Date | Event | Price |
|---|---|---|
| 12/6/1994 | Sold | $193,000$74/sqft |
Source: Public Record Report a problem | ||
Public tax history
| Year | Property taxes | Tax assessment |
|---|---|---|
| 2024 | $4,919 +2.3% | $20,484 |
| 2023 | $4,810 +11.1% | $20,484 +20.9% |
| 2022 | $4,329 -12.8% | $16,936 -10.8% |
| 2021 | $4,966 -1.9% | $18,992 |
| 2020 | $5,063 +5.7% | $18,992 +3.2% |
| 2019 | $4,789 +4% | $18,397 |
| 2018 | $4,606 -1.6% | $18,397 |
| 2017 | $4,680 -7.2% | $18,397 +6.4% |
| 2016 | $5,041 -11.1% | $17,284 -10.2% |
| 2015 | $5,672 +2.9% | $19,244 |
| 2014 | $5,510 -0.8% | $19,244 -6.9% |
| 2013 | $5,553 +3% | $20,679 |
| 2012 | $5,393 +1.6% | $20,679 |
| 2011 | $5,310 -9.5% | $20,679 -25.6% |
| 2010 | $5,870 +13.9% | $27,806 |
| 2009 | $5,153 +14.6% | $27,806 -5% |
| 2008 | $4,498 +2.9% | $29,269 +26.4% |
| 2007 | $4,370 +6.4% | $23,149 |
| 2006 | $4,109 +12.2% | $23,149 |
| 2005 | $3,662 +2.6% | $23,149 +11.3% |
| 2004 | $3,570 | $20,795 |
Find assessor info on the county website
Monthly payment
Est. payment
Payment breakdown
Explore the cost of this home by adjusting the details. Changes won't be saved.Climate risks
Neighborhood: 60803
Nearby schools
Schools provided by the listing agent
- District: 126
Source: MRED as distributed by MLS GRID. This data may not be complete. We recommend contacting the local school district to confirm school assignments for this home.
Similar homes
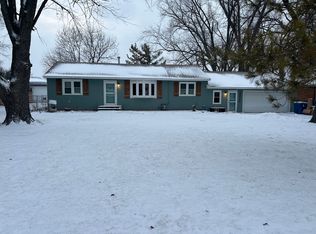
- $--3 bd2 ba2.2k sqft5114 W 113th Pl, Alsip, IL 60803Auction
 ServiceLink Auction
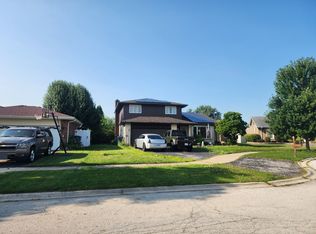
 - $389,9004 bd2 ba1.4k sqft6918 W 116th St, Worth, IL 60482New
 MLS ID #12763683, Daniela Bandas, American International Realty. MRED as distributed by MLS GRID
 - $334,0003 bd1 ba1.4k sqft11740 S Ridgeway Ave, Alsip, IL 60803Active
 MLS ID #12751370, John Stich, Worth Clark Realty. MRED as distributed by MLS GRID
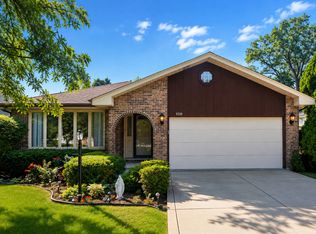
 - $420,0003 bd2 ba1.6k sqft9708 S 81st Ave, Palos Hills, IL 60465Active
 MLS ID #12754407, Giedre Mickeviciene, ABR, Boutique Home Realty. MRED as distributed by MLS GRID
