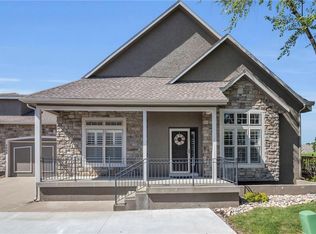
More space inside than you would imagine. Three bedrooms and three bathrooms. High ceilings with crown molding, lots of sun and an open concept to share a visit with family and friends. Gas fireplace, and an all season sun room. Laundry on main level with aditional storage cabinets, including pull outs for kitchen wares and dry goods. Kitchen has pantry and newer dishwasher and recently replaced quiet disposal. Lower level has large bedroom with a walk in closet and bathroom plus a private living area and kitchenette. There is a slate pool table in the pool room, an office and a small shop area to keep you busy. This Villa also has a large 2 car garage with a door opener. The A/C was replaced a couple of years ago and the entire system serviced on 3-11-25 with a clean bill of health. The carpet in the two family rooms was just replaced! New luxury vinyl tile installed in the laundry area! The rest of the carpet and tile were professionally cleaned. The roads with sidewalks are perfect for taking a walk with your dog and meeting your neighbors. The pool and club house are within walking distance. The streets are not through streets so traffic is minimal. The streets are lined with maples that turn firey red in the fall.
Owner Agent.
Sold
Price Unknown
11239 S Summit St APT 2203, Olathe, KS 66215
3beds
2,689sqft
Villa
Built in 2006
3,105 Square Feet Lot
$450,800 Zestimate®
$--/sqft
$2,669 Estimated rent
Home value
$450,800
$419,000 - $487,000
$2,669/mo
Zestimate® history
Owner options
List your home for rent
$2,669/mo
Rent Zestimate®
Find your next renter with Zillow Rental Manager. Plus, with online applications, you can quickly screen prospective tenants – for free.
$2,669/mo
Rent Zestimate®
Refinance and save
$430/mo
Est. payment
Refinancing to a lower rate could help reduce your monthly payments and save thousands over the life of the loan.
$430/mo
Est. payment
Explore your selling options
Work with a Zillow partner agent
Leverage their expertise and Zillow's premium Showcase listings to get your home seen by more buyers.
Get startedList with your own agent
Get your home in front of millions of buyers by listing it on Zillow.
Learn how to do itSell it yourself
Take full control of how buyers see your home on Zillow by listing For Sale by Owner (FSBO).
List your homeWhat's special
Zillow last checked:
Listing updated:
Listed by:
David Huntington 913-645-1214,
Kansas City Regional Homes Inc
Bought with:
SuzAnne Starkey, SP00233586
Kedish Realty, Inc.
Source: Heartland MLS as distributed by MLS GRID,MLS#: 2531097
Facts & features
Interior
Bedrooms & bathrooms
- Bedrooms: 3
- Bathrooms: 3
- Full bathrooms: 3
Primary bedroom
- Features: Carpet, Ceiling Fan(s)
- Level: First
- Area: 210 Square Feet
- Dimensions: 15 x 14
Bedroom 2
- Features: Carpet, Ceiling Fan(s), Walk-In Closet(s)
- Level: First
- Area: 165 Square Feet
- Dimensions: 13.75 x 12
Bedroom 3
- Features: Ceramic Tiles, Shower Only
- Level: Basement
- Area: 216 Square Feet
- Dimensions: 16 x 13.5
Primary bathroom
- Features: Ceramic Tiles, Double Vanity
- Level: First
- Area: 202 Square Feet
- Dimensions: 14.75 x 13.75
Bathroom 2
- Features: Shower Only
- Level: First
- Area: 70 Square Feet
- Dimensions: 11.8 x 6
Bathroom 3
- Features: Carpet, Ceiling Fan(s)
- Level: Basement
- Area: 85 Square Feet
- Dimensions: 11 x 7.75
Dining room
- Level: First
- Area: 110 Square Feet
- Dimensions: 11 x 10
Other
- Features: All Carpet, Built-in Features
- Level: Basement
- Area: 258 Square Feet
- Dimensions: 13.8 x 18.75
Family room
- Features: Carpet, Ceiling Fan(s), Fireplace
- Level: First
- Area: 285 Square Feet
- Dimensions: 19 x 15
Kitchen
- Features: Pantry
- Level: First
- Area: 182 Square Feet
- Dimensions: 14 x 13
Laundry
- Features: Built-in Features
- Level: First
- Area: 57 Square Feet
- Dimensions: 6.8 x 8.4
Office
- Level: Basement
- Area: 67.5 Square Feet
- Dimensions: 6.75 x 10
Recreation room
- Level: Basement
- Area: 225 Square Feet
- Dimensions: 13.25 x 17
Sun room
- Features: Ceiling Fan(s), Ceramic Tiles
- Level: First
- Area: 121 Square Feet
- Dimensions: 11 x 11
Workshop
- Level: Basement
- Area: 238 Square Feet
- Dimensions: 16.75 x 14.25
Heating
- Forced Air
Cooling
- Electric
Appliances
- Included: Dishwasher, Disposal, Microwave, Built-In Electric Oven
- Laundry: Electric Dryer Hookup, Main Level
Features
- Ceiling Fan(s), Pantry, Smart Thermostat, Walk-In Closet(s)
- Flooring: Carpet, Luxury Vinyl, Tile, Wood
- Doors: Storm Door(s)
- Windows: Window Coverings, Thermal Windows
- Basement: Egress Window(s),Finished,Full,Interior Entry,Sump Pump
- Number of fireplaces: 1
- Fireplace features: Gas, Great Room
Interior area
- Total structure area: 2,689
- Total interior livable area: 2,689 sqft
- Finished area above ground: 1,611
- Finished area below ground: 1,078
Property
Parking
- Total spaces: 2
- Parking features: Attached, Garage Door Opener
- Attached garage spaces: 2
Features
- Patio & porch: Deck
Lot
- Size: 3,105 Square Feet
Details
- Parcel number: DP78400000 2203
- Special conditions: Owner Agent
Construction
Type & style
- Home type: SingleFamily
- Architectural style: Traditional
- Property subtype: Villa
Materials
- Frame, Stucco
- Roof: Composition
Condition
- Year built: 2006
Details
- Builder name: Willowbrooke III
Utilities & green energy
- Sewer: Public Sewer
- Water: Public
Community & HOA
Community
- Security: Smoke Detector(s)
- Subdivision: Willowbrooke Villas
HOA
- Has HOA: Yes
- Amenities included: Clubhouse, Exercise Room, Pool
- Services included: Maintenance Structure, Curbside Recycle, Maintenance Grounds, Management, Insurance, Roof Repair, Roof Replace, Snow Removal, Trash, Water
- HOA fee: $430 monthly
- HOA name: Willowbrooke Villas
Location
- Region: Olathe
Financial & listing details
- Tax assessed value: $392,900
- Annual tax amount: $5,089
- Date on market: 3/19/2025
- Listing terms: Cash,Conventional,FHA,VA Loan
- Ownership: Private
- Road surface type: Paved
Price history
| Date | Event | Price |
|---|---|---|
| 5/13/2025 | Sold | -- |
Source:  Heartland MLS as distributed by MLS GRID #2531097 Report a problem Heartland MLS as distributed by MLS GRID #2531097 Report a problem | ||
| 4/14/2025 | Pending sale | $439,000$163/sqft |
Source: Heartland MLS as distributed by MLS GRID #2531097 Report a problem | ||
| 3/31/2025 | Contingent | $439,000$163/sqft |
Source: Heartland MLS as distributed by MLS GRID #2531097 Report a problem | ||
| 3/19/2025 | Listed for sale | $439,000$163/sqft |
Source: Heartland MLS as distributed by MLS GRID #2531097 Report a problem | ||
Public tax history
| Year | Property taxes | Tax assessment |
|---|---|---|
| 2024 | $5,089 +1.8% | $45,184 +3.7% |
| 2023 | $5,001 +8.2% | $43,562 +11.2% |
| 2022 | $4,621 | $39,169 +9.4% |
| 2021 | -- | $35,811 +3.8% |
| 2020 | $4,305 | $34,488 +3.9% |
| 2019 | -- | $33,200 +7.5% |
| 2018 | -- | $30,877 +2.7% |
| 2017 | $3,843 +6.7% | $30,073 +4% |
| 2016 | $3,603 +8.1% | $28,923 +7.9% |
| 2015 | $3,333 +9.3% | $26,795 +14.8% |
| 2013 | $3,048 -2% | $23,345 -4.8% |
| 2012 | $3,109 -3.5% | $24,530 -3.8% |
| 2010 | $3,223 -6.2% | $25,496 -10.6% |
| 2009 | $3,436 -3.5% | $28,509 +0% |
| 2008 | $3,562 +38.1% | $28,504 +35.4% |
| 2007 | $2,580 +371% | $21,057 +327.8% |
| 2006 | $548 | $4,922 +1% |
| 2005 | -- | $4,874 |
Find assessor info on the county website
Neighborhood: 66215
Nearby homes
- $--2 bd2 ba1.6k sqft11239 S Summit 2202 St, Olathe, KS 66062Sold
- $417,8003 bd3 ba2.2k sqft11239 S Summit 2203 St, Olathe, KS 66062Off Market

- $432,1002 bd2 ba1.4k sqft11227 S Summit St APT 2101, Olathe, KS 66215Off Market
- $431,5003 bd3 ba1.4k sqft11227 S Summit St APT 2100, Olathe, KS 66215Off Market
- $387,7002 bd2 ba1.5k sqft11227 S Summit St APT 2102, Olathe, KS 66215Off Market
- $382,4002 bd2 ba1.4k sqft11227 S Summit St APT 2103, Olathe, KS 66215Off Market
- $350,9001 bd1 ba1.4k sqft11215 S Summit St APT 2001, Olathe, KS 66215Off Market
- $447,0003 bd2 ba1.5k sqft11215 S Summit St APT 2000, Olathe, KS 66215Off Market
Nearby schools
GreatSchools rating
- 9/10Walnut Grove Elementary SchoolGrades: PK-5Distance: 0.7 mi
- 5/10Pioneer Trail Middle SchoolGrades: 6-8Distance: 2 mi
- 9/10Olathe East Senior High SchoolGrades: 9-12Distance: 2.1 mi
Schools provided by the listing agent
- Elementary: Walnut Grove
- Middle: Pioneer Trail
- High: Olathe East
Source: Heartland MLS as distributed by MLS GRID. This data may not be complete. We recommend contacting the local school district to confirm school assignments for this home.
Get a cash offer in 3 minutes
Find out how much your home could sell for in as little as 3 minutes with a no-obligation cash offer.
Estimated market value
$450,800
Get a cash offer in 3 minutes
Find out how much your home could sell for in as little as 3 minutes with a no-obligation cash offer.
Estimated market value
$450,800
- Kansas
- Johnson County
- Olathe
- 66215
- 11239 S Summit St Apartment 2203
