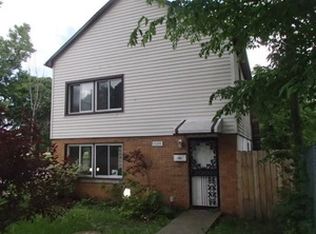
SECTION 8 IS WELCOME
Property Highlights:
4 spacious bedrooms
3 full bathrooms
Primary bedroom with private en-suite bathroom
Beautifully remodeled interior
Large eat-in kitchen with center island
Updated appliances
Wood flooring throughout main living areas
Carpeted bedrooms
Central air conditioning
Washer and dryer included
New windows
New mechanicals
Updated plumbing
Updated electrical
Spacious, fully fenced front and backyard
Private two-car parking slab
Move-in ready
This home offers the complete package space, privacy, modern finishes, updated major systems, private outdoor space, and off-street parking. A beautifully remodeled home ready for its next occupant.
All adult occupants subject to application and screening requirements
First month's rent and applicable move-in funds required prior to occupancy
Tenant is responsible for gas and electricity
Landlord pays water and garbage collection
No smoking inside the property
No unauthorized occupants, subleasing, or short-term rentals
Renters insurance required throughout tenancy
Tenant is responsible for maintaining the property in clean and sanitary condition
Two-car private off-street parking included
Additional lease terms and property rules apply
House for rent
Accepts Zillow applications
$3,500/moFees may apply
11239 S Throop St, Chicago, IL 60643
4beds
2,100sqft
Price may not include required fees and charges. Price shown reflects the lease term provided. Learn more|
Single family residence
Available now
No pets
Air conditioner, central air
In unit laundry
Off street parking
Central
What's special
Carpeted bedroomsCentral air conditioningPrivate two-car parking slabNew windowsWasher and dryer includedNew mechanicalsBeautifully remodeled interior
- 7 days |
- -- |
- -- |
Zillow last checked:
Listing updated:
Travel times
Facts & features
Interior
Bedrooms & bathrooms
- Bedrooms: 4
- Bathrooms: 3
- Full bathrooms: 3
Heating
- Central
Cooling
- Air Conditioner, Central Air
Appliances
- Included: Dishwasher, Dryer, Oven, Refrigerator, Washer
- Laundry: In Unit
Features
- Flooring: Carpet, Hardwood, Tile
Interior area
- Total interior livable area: 2,100 sqft
Property
Parking
- Parking features: Off Street
- Details: Contact manager
Construction
Type & style
- Home type: SingleFamily
- Property subtype: Single Family Residence
Utilities & green energy
- Utilities for property: Garbage, Water
Community & HOA
HOA
- Amenities included: Parking
Location
- Region: Chicago
Financial & listing details
- Lease term: 1 Year
Price history
| Date | Event | Price |
|---|---|---|
| 8/9/2026 | Listed for rent | $3,500$2/sqft |
Source: Zillow Rentals Report a problem | ||
Neighborhood: Morgan Park
Nearby schools
GreatSchools rating
- 4/10Shoop Math-Sci Tech Elementary AcademyGrades: PK-8Distance: 0.3 mi
- 4/10Morgan Park High SchoolGrades: 7-12Distance: 0.7 mi