Nestled in the charming Summerlake Community. A 55+ that's surrounded by mature trees and not your typical cookie cutter neighborhood. It's the hidden gem in a gated community with easy access to grocery stores, restaurants, the library and more. A perfect blend of comfort and style with furniture that comes with the home. With 1,969 square feet of thoughtfully designed living space, this home features 3 spacious bedrooms and 3 full bathrooms, ensuring ample room for relaxation and privacy. Step inside to discover a warm and inviting atmosphere, highlighted by beautiful parquet floors and carpeting that create a cozy ambiance throughout. The heart of the home is the open-concept living and dining area, perfect for entertaining or enjoying quiet evenings by the fireplace. Natural light pours in through skylights, enhancing the inviting feel of the space. The kitchen features an eat-in area, an island for additional prep space, and a pantry. The additional bedrooms are generously sized, each offering comfort and tranquility, with ample closet space to keep your belongings organized. Residents enjoy the clubhouse with it's many social gatherings, card games, group exercise, billiards, library and more. There's also a separate are for a fully equipped Wood Shop. Enjoy sunny days at the heated outdoor pool,/hot tub or sit on the deck where you will enjoy the lake and ducks. The serene lake, dock and gazebo areas offer another peaceful area to unwind or enjoy friends and family. The well-maintained grounds, complete with lawn care included in the association fee, ensure that your surroundings are always beautiful. With its inviting interior, fantastic community amenities, and a location that offers both tranquility and convenience, this home is ready to welcome you. Experience the best of Summerlake living today!
Sold for $389,000
$389,000
11239 Stone Mill Ct, Fredericksburg, VA 22407
3beds
1,969sqft
Single Family Residence
Built in 1987
4,524 Square Feet Lot
$396,800 Zestimate®
$198/sqft
$2,468 Estimated rent
Home value
$396,800
$369,000 - $429,000
$2,468/mo
Zestimate® history
Owner options
List your home for rent
$2,468/mo
Rent Zestimate®
Find your next renter with Zillow Rental Manager. Plus, with online applications, you can quickly screen prospective tenants – for free.
$2,468/mo
Rent Zestimate®
Refinance and save
$2,561/mo
Est. payment
Refinancing to a lower rate could help reduce your monthly payments and save thousands over the life of the loan.
$2,561/mo
Est. payment
Explore your selling options
Work with a Zillow partner agent
Leverage their expertise and Zillow's premium Showcase listings to get your home seen by more buyers.
Get startedList with your own agent
Get your home in front of millions of buyers by listing it on Zillow.
Learn how to do itSell it yourself
Take full control of how buyers see your home on Zillow by listing For Sale by Owner (FSBO).
List your homeWhat's special
Zillow last checked:
Listing updated:
Listed by:
Denise Simmons 540-919-1292,
Century 21 Redwood Realty
Bought with:
Mercy Lugo-Struthers, 0225190414
Casals, Realtors
Tonya Judkins
Casals, Realtors
Source: Bright MLS,MLS#: VASP2036828
Facts & features
Interior
Bedrooms & bathrooms
- Bedrooms: 3
- Bathrooms: 3
- Full bathrooms: 3
- Main level bathrooms: 3
- Main level bedrooms: 3
Basement
- Area: 0
Heating
- Heat Pump, Programmable Thermostat, Central, Electric
Cooling
- Central Air, Electric
Appliances
- Included: Dishwasher, Disposal, Dryer, Ice Maker, Microwave, Refrigerator, Cooktop, Washer, Water Heater, Gas Water Heater
- Laundry: Dryer In Unit, Washer In Unit, Main Level
Features
- Bathroom - Stall Shower, Ceiling Fan(s), Combination Dining/Living, Entry Level Bedroom, Eat-in Kitchen, Kitchen Island, Kitchen - Table Space, Pantry, Walk-In Closet(s), Attic
- Flooring: Carpet, Vinyl, Hardwood, Wood
- Windows: Skylight(s), Window Treatments
- Has basement: No
- Number of fireplaces: 1
- Fireplace features: Insert, Mantel(s)
Interior area
- Total structure area: 1,969
- Total interior livable area: 1,969 sqft
- Finished area above ground: 1,969
- Finished area below ground: 0
Property
Parking
- Total spaces: 2
- Parking features: Garage Faces Front, Garage Door Opener, Electric Vehicle Charging Station(s), Attached, Driveway, Parking Lot
- Attached garage spaces: 1
- Uncovered spaces: 1
Accessibility
- Accessibility features: Accessible Entrance
Features
- Levels: Two
- Stories: 2
- Patio & porch: Patio
- Exterior features: Barbecue, Sport Court, Tennis Court(s), Street Lights
- Pool features: Community
- Spa features: Bath, Hot Tub
- Fencing: Privacy,Vinyl,Wood,Picket
- Has view: Yes
- View description: Garden, Street, Trees/Woods
Lot
- Size: 4,524 Square Feet
Details
- Additional structures: Above Grade, Below Grade
- Parcel number: 23H310
- Zoning: R1
- Special conditions: Standard
Construction
Type & style
- Home type: SingleFamily
- Architectural style: Villa
- Property subtype: Single Family Residence
- Attached to another structure: Yes
Materials
- Vinyl Siding
- Foundation: Slab
Condition
- Good
- New construction: No
- Year built: 1987
Utilities & green energy
- Electric: Circuit Breakers
- Sewer: Public Sewer
- Water: Public
- Utilities for property: Cable Available, Electricity Available, Natural Gas Available, Water Available, Phone Available, Cable, Fiber Optic
Community & HOA
Community
- Features: Pool
- Security: Main Entrance Lock
- Senior community: Yes
- Subdivision: Summerlake
HOA
- Has HOA: Yes
- Amenities included: Billiard Room, Community Center, Dog Park, Gated, Spa/Hot Tub, Lake, Party Room, Pier/Dock, Pool, Tennis Court(s), Clubhouse, Common Grounds, Library, Meeting Room
- Services included: Common Area Maintenance, Insurance, Lawn Care Front, Lawn Care Rear, Lawn Care Side, Management, Pier/Dock Maintenance, Pool(s), Road Maintenance, Snow Removal, Trash
- HOA fee: $273 monthly
- HOA name: SUMMERLAKE
Location
- Region: Fredericksburg
Financial & listing details
- Price per square foot: $198/sqft
- Tax assessed value: $309,800
- Annual tax amount: $2,275
- Date on market: 10/9/2025
- Listing agreement: Exclusive Right To Sell
- Listing terms: Cash,Conventional,FHA,USDA Loan,VA Loan
- Ownership: Fee Simple
Price history
| Date | Event | Price |
|---|---|---|
| 10/30/2025 | Sold | $389,000$198/sqft |
Source:  Bright MLS #VASP2036828 Report a problem Bright MLS #VASP2036828 Report a problem | ||
| 10/17/2025 | Pending sale | $389,000$198/sqft |
Source: Bright MLS #VASP2036828 Report a problem | ||
| 10/10/2025 | Listed for sale | $389,000+77.2%$198/sqft |
Source: Bright MLS #VASP2036828 Report a problem | ||
| 2/16/2018 | Sold | $219,500$111/sqft |
Source: Public Record Report a problem | ||
| 11/16/2017 | Price change | $219,500-2.2%$111/sqft |
Source: Green Tree Realty Llc #1000094715 Report a problem | ||
| 10/23/2017 | Price change | $224,500-2.2%$114/sqft |
Source: Green Tree Realty LLC #SP10053725 Report a problem | ||
| 9/29/2017 | Price change | $229,500-2.1%$117/sqft |
Source: Green Tree Realty LLC #SP10053725 Report a problem | ||
| 9/11/2017 | Listed for sale | $234,500-13.1%$119/sqft |
Source: Green Tree Realty LLC #SP10053725 Report a problem | ||
| 12/11/2006 | Sold | $270,000$137/sqft |
Source: Public Record Report a problem | ||
Public tax history
| Year | Property taxes | Tax assessment |
|---|---|---|
| 2025 | $2,275 | $309,800 |
| 2024 | $2,275 +22.7% | $309,800 +29% |
| 2023 | $1,854 +4.6% | $240,200 |
| 2022 | $1,772 -2.9% | $240,200 +6.5% |
| 2021 | $1,825 | $225,500 |
| 2020 | $1,825 +2.2% | $225,500 +7% |
| 2019 | $1,786 +1.7% | $210,800 |
| 2018 | $1,756 +3.6% | $210,800 +5.7% |
| 2017 | $1,696 | $199,500 |
| 2016 | -- | $199,500 +12.6% |
| 2015 | -- | $177,200 |
| 2014 | -- | $177,200 +1.4% |
| 2013 | -- | $174,800 |
| 2012 | -- | $174,800 -6.7% |
| 2011 | -- | $187,300 |
| 2010 | -- | $187,300 -31.5% |
| 2009 | -- | $273,600 +27.8% |
| 2007 | $1,327 | $214,100 |
| 2006 | $1,327 -7.1% | $214,100 +33.4% |
| 2005 | $1,428 +3.5% | $160,500 |
| 2004 | $1,380 -2.9% | $160,500 +14% |
| 2003 | $1,422 | $140,800 |
| 2002 | $1,422 -13.2% | $140,800 -8.1% |
| 2001 | $1,639 | $153,200 |
Find assessor info on the county website
Neighborhood: 22407
Nearby homes
- $405,0003 bd3 ba1.9k sqft11237 Stone Mill Ct, Fredericksburg, VA 22407Sold

- $369,9003 bd3 ba1.9k sqft11241 Stone Mill Ct, Fredericksburg, VA 22407Sold
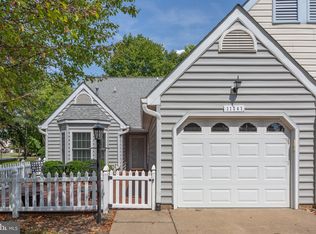
- $377,4003 bd3 ba1.9k sqft11235 Stone Mill Ct, Fredericksburg, VA 22407Off Market
- $361,4003 bd3 ba1.8k sqft11233 Stone Mill Ct, Fredericksburg, VA 22407Off Market
- $385,1003 bd3 ba1.9k sqft11231 Stone Mill Ct, Fredericksburg, VA 22407Off Market
- $388,7003 bd3 ba1.9k sqft11229 Stone Mill Ct, Fredericksburg, VA 22407Off Market
- $375,0003 bd3 ba1.8k sqft11223 Stone Mill Ct, Fredericksburg, VA 22407Sold
- $353,8002 bd2 ba1.5k sqft11600 Sarrington Ct, Fredericksburg, VA 22407Off Market
Nearby schools
GreatSchools rating
- 5/10Battlefield Elementary SchoolGrades: PK-5Distance: 0.4 mi
- 4/10Battlefield Middle SchoolGrades: 6-8Distance: 2.7 mi
- 3/10Chancellor High SchoolGrades: 9-12Distance: 1.2 mi
Schools provided by the listing agent
- District: Spotsylvania County Public Schools
Source: Bright MLS. This data may not be complete. We recommend contacting the local school district to confirm school assignments for this home.
Get a cash offer in 3 minutes
Find out how much your home could sell for in as little as 3 minutes with a no-obligation cash offer.
Estimated market value
$396,800
Get a cash offer in 3 minutes
Find out how much your home could sell for in as little as 3 minutes with a no-obligation cash offer.
Estimated market value
$396,800
- Virginia
- Spotsylvania County
- Fredericksburg
- 22407
- 11239 Stone Mill Ct
Nearby cities
Nearby neighborhoods
Nearby zip codes
Other Fredericksburg Topics
