Truly outstanding!Situated on a 1.5 acre park-like lot w/private wooded backdrop & lush green space offering incredible opportunities for recreation, relaxation & entertaining.Superior quality craftsmanship, luxury materials & impressive upgrades throughout.Sun-drenched pen concept w/walls of prominent windows.KIT w/granite, luxury plank flrg, overlooks backyard & extends to versatile space off Mud Rm.GR & DR w/pristine millwork & custom lighting - ideal for gatherings while leading to massive outdoor Sun Patio.PBR STE w/ultra-spacious W-I-C, decadent Spa-Bath; Dbl Sink Vanity, massive W-I Shower w/custom tile, Soaking Tub.LL w/Egress; Rec Rm w/Kitchenette, 4th BR, Full BA, Bonus Rm, 2nd Laundry.Covered Patio w/Outdoor KIT Island, Pool, Deck, 36x24 ft. Insulated GAR w/Heat/Electric/Water.
Closed
$515,000
11239 W 5 Mile ROAD, Franksville, WI 53126
4beds
2,270sqft
Single Family Residence
Built in 1950
1.5 Acres Lot
$522,100 Zestimate®
$227/sqft
$3,133 Estimated rent
Home value
$522,100
$480,000 - $569,000
$3,133/mo
Zestimate® history
Owner options
List your home for rent
$3,133/mo
Rent Zestimate®
Find your next renter with Zillow Rental Manager. Plus, with online applications, you can quickly screen prospective tenants – for free.
$3,133/mo
Rent Zestimate®
Refinance and save
$3,583/mo
Est. payment
Refinancing to a lower rate could help reduce your monthly payments and save thousands over the life of the loan.
$3,583/mo
Est. payment
Explore your selling options
Work with a Zillow partner agent
Leverage their expertise and Zillow's premium Showcase listings to get your home seen by more buyers.
Get startedList with your own agent
Get your home in front of millions of buyers by listing it on Zillow.
Learn how to do itSell it yourself
Take full control of how buyers see your home on Zillow by listing For Sale by Owner (FSBO).
List your homeWhat's special
Zillow last checked:
Listing updated:
Listed by:
Donna Schoessow PropertyInfo@shorewest.com,
Shorewest Realtors, Inc.
Bought with:
Peter Stefaniak
Source: WIREX MLS,MLS#: 1966449 Originating MLS: Metro MLS
Originating MLS: Metro MLSFacts & features
Interior
Bedrooms & bathrooms
- Bedrooms: 4
- Bathrooms: 4
- Full bathrooms: 4
- Main level bedrooms: 1
Primary bedroom
- Level: Main
- Area: 255
- Dimensions: 17 x 15
Bedroom 2
- Level: Upper
- Area: 170
- Dimensions: 17 x 10
Bedroom 3
- Level: Upper
- Area: 170
- Dimensions: 17 x 10
Bedroom 4
- Level: Lower
- Area: 100
- Dimensions: 10 x 10
Bathroom
- Features: Shower on Lower, Tub Only, Ceramic Tile, Master Bedroom Bath: Tub/No Shower, Master Bedroom Bath: Walk-In Shower, Master Bedroom Bath, Shower Over Tub, Shower Stall
Dining room
- Level: Main
- Area: 416
- Dimensions: 26 x 16
Kitchen
- Level: Main
- Area: 144
- Dimensions: 12 x 12
Living room
- Level: Main
- Area: 210
- Dimensions: 15 x 14
Heating
- Natural Gas, Forced Air, Zoned
Cooling
- Central Air
Appliances
- Included: Dishwasher, Disposal, Dryer, Oven, Range, Refrigerator, Washer, Water Softener
Features
- High Speed Internet, Walk-In Closet(s), Kitchen Island
- Flooring: Wood
- Basement: Full,Full Size Windows,Partially Finished
Interior area
- Total structure area: 2,586
- Total interior livable area: 2,270 sqft
- Finished area above ground: 1,738
- Finished area below ground: 532
Property
Parking
- Total spaces: 3.5
- Parking features: Garage Door Opener, Heated Garage, Detached, 3 Car, 1 Space
- Garage spaces: 3.5
Features
- Levels: One and One Half
- Stories: 1
- Patio & porch: Deck, Patio
- Pool features: Above Ground
Lot
- Size: 1.5 Acres
- Features: Wooded
Details
- Additional structures: Garden Shed
- Parcel number: 168042119008000
- Zoning: RES
Construction
Type & style
- Home type: SingleFamily
- Architectural style: Cape Cod
- Property subtype: Single Family Residence
Materials
- Brick, Brick/Stone, Vinyl Siding
Condition
- 21+ Years
- New construction: No
- Year built: 1950
Utilities & green energy
- Sewer: Septic Tank, Mound Septic
- Water: Well
- Utilities for property: Cable Available
Community & HOA
Location
- Region: Franksville
- Municipality: Raymond
Financial & listing details
- Price per square foot: $227/sqft
- Tax assessed value: $431,600
- Annual tax amount: $4,377
- Date on market: 6/11/2026
- Inclusions: Oven/Range, Refrigerator, Dishwasher, Washer, Dryer, Iron Curtain-Rented, Water Softener-Owned.
- Exclusions: Seller's Personal Property.
Price history
| Date | Event | Price |
|---|---|---|
| 7/17/2026 | Sold | $515,000+0%$227/sqft |
Source:  WIREX MLS #1966449 Report a problem WIREX MLS #1966449 Report a problem | ||
| 6/14/2026 | Contingent | $514,900$227/sqft |
Source: WIREX MLS #1966449 Report a problem | ||
| 6/11/2026 | Listed for sale | $514,900$227/sqft |
Source: WIREX MLS #1966449 Report a problem | ||
Public tax history
| Year | Property taxes | Tax assessment |
|---|---|---|
| 2025 | $4,377 +6.3% | $431,600 |
| 2024 | $4,117 +11.6% | $431,600 +36.6% |
| 2023 | $3,688 -12.8% | $316,000 |
| 2022 | $4,230 +41.4% | $316,000 +54.9% |
| 2021 | $2,992 | $204,000 |
| 2020 | -- | $204,000 +13.2% |
| 2019 | $3,164 -2.3% | $180,200 |
| 2018 | $3,239 +6.5% | $180,200 |
| 2017 | $3,041 -3.3% | $180,200 |
| 2016 | $3,145 | $180,200 |
| 2015 | $3,145 +1.3% | $180,200 |
| 2014 | $3,106 -7.5% | $180,200 |
| 2013 | $3,356 +5.3% | $180,200 |
| 2012 | $3,187 +1.3% | $180,200 |
| 2011 | $3,145 -1% | $180,200 |
| 2010 | $3,176 +1.8% | $180,200 |
| 2009 | $3,120 +0.9% | $180,200 +1.9% |
| 2008 | $3,093 -1% | $176,800 |
| 2007 | $3,125 +32.5% | $176,800 +18.4% |
| 2006 | $2,359 +11.4% | $149,300 |
| 2005 | $2,118 -5.2% | $149,300 +29.5% |
| 2004 | $2,233 +4.4% | $115,300 |
| 2003 | $2,140 +2.5% | $115,300 |
| 2002 | $2,088 +9.5% | $115,300 |
| 2001 | $1,906 -7.3% | $115,300 +39.1% |
| 2000 | $2,056 | $82,900 |
Find assessor info on the county website
Neighborhood: 53126
Nearby homes
- $676,5004 bd2 ba2.1k sqft11264 W Five Mile Rd, Franksville, WI 53126Off Market
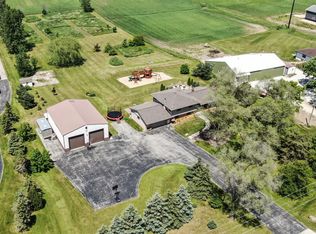
- $508,8004 bd2 ba1.9k sqft11231 W Five Mile Rd, Franksville, WI 53126Off Market
- $154,400-- bd-- ba-- sqft11125 W Five Mile Rd, Franksville, WI 53126Off Market
- $654,800-- bd-- ba-- sqft11435 W Five Mile Rd, Franksville, WI 53126Off Market
- $634,600-- bd-- ba-- sqft11201 W Five Mile Rd, Franksville, WI 53126Off Market
- $502,900-- bd-- ba-- sqft11115 W Five Mile Rd, Franksville, WI 53126Off Market
- $298,100-- bd-- ba-- sqft11115 W Five Mile Rd, Franksville, WI 53126Off Market
- $772,2005 bd2 ba4.8k sqft11274 W Five Mile Rd, Franksville, WI 53126Off Market
Nearby schools
GreatSchools rating
- 8/10Raymond Elementary SchoolGrades: PK-8Distance: 2.3 mi
- 4/10Union Grove High SchoolGrades: 9-12Distance: 7.4 mi
Schools provided by the listing agent
- Elementary: Raymond
- High: Union Grove
- District: Raymond #14
Source: WIREX MLS. This data may not be complete. We recommend contacting the local school district to confirm school assignments for this home.
Get a cash offer in 3 minutes
Find out how much your home could sell for in as little as 3 minutes with a no-obligation cash offer.
Estimated market value
$522,100
Get a cash offer in 3 minutes
Find out how much your home could sell for in as little as 3 minutes with a no-obligation cash offer.
Estimated market value
$522,100
- Wisconsin
- Racine County
- Raymond
- 53126
- 11239 W 5 Mile ROAD
