Skip main navigation
Closed
  • $177,500

    1124 25th St NE, Canton, OH 44714

    3beds
    1,896sqft
    Single Family Residence
    Built in 1948
    9,073.55 Square Feet Lot
    $208,400 Zestimate®
    $94/sqft
    $1,485 Estimated rent

    Home value

    $208,400

    $192,000 - $225,000

    $1,485/mo

    Zestimate® history
    Loading
    Loading...

    Owner options

    List your home for rent

    $1,485/mo

    Rent Zestimate®

    Find your next renter with Zillow Rental Manager. Plus, with online applications, you can quickly screen prospective tenants – for free.

    Learn more

    $1,485/mo

    Rent Zestimate®

    Refinance and save

    $1,192/mo

    Est. payment

    Refinancing to a lower rate could help reduce your monthly payments and save thousands over the life of the loan.

    See today's rates

    $1,192/mo

    Est. payment

    Explore your selling options

    Work with a Zillow partner agent

    Leverage their expertise and Zillow's premium Showcase listings to get your home seen by more buyers.

    Get started

    List with your own agent

    Get your home in front of millions of buyers by listing it on Zillow.

    Learn how to do it

    Sell it yourself

    Take full control of how buyers see your home on Zillow by listing For Sale by Owner (FSBO).

    List your home

    What's special

    Brick homeGas fireplacePartially finished lower levelGorgeous side cabinetsFenced in backyardBar areaAdorable side porch
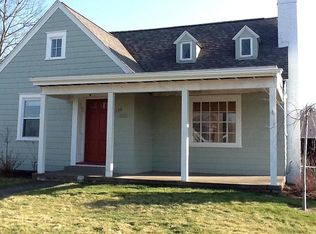
    Welcome to 1124 25th St NE, Canton. This well maintained 3 bedroom 1.5 bath brick home is surrounded by a courteous and friendly neighborhood. The charm to this home is never ending. To begin with it has an adorable side porch for morning coffee or an evening to relax. The view overlooks the adorable neighborhood and a lovely Magnolia tree. The fenced in backyard is perfect for outdoor entertaining, gardening, or relaxing outdoors. The brick home as well as the brick 2 car detached garage are well built and have little exterior maintenance. As you enter the home through the side porch you are greeted by a beautiful kitchen with Schrock cabinets. The dining area features gorgeous side cabinets. The huge living room attribute is a stone fireplace with a newer electric insert. A partially finished lower level offers the half bath, bar area, and gas fireplace. Several other characteristics include newer AC and furnace 2023, newer dishwasher, updated electric in the lower level, 200 amp service, and new roof 2020 per previous owner. Storage everywhere including cabinets in the hallway, cabinets in the lower level, a cedar closet and so much more. The home is close to the Middle Branch walking and biking path and the Hall of Fame. Easy access to route 62 and 77. Call your favorite realtor today to view this stunning home.

    Zillow last checked:

    Listing updated:

    Listing Provided by:

    Julie K Rearick 330-418-7452 jrearick@cutlerhomes.com,

    Cutler Real Estate

    Bought with:

    Dayna Edwards, 2019002006

    EXP Realty, LLC.

    Source: MLS Now,MLS#: 5153104MLS LogoOriginating MLS: Stark Trumbull Area REALTORS

    Facts & features

    Interior

    Bedrooms & bathrooms
    • Bedrooms: 3
    • Bathrooms: 2
    • Full bathrooms: 2
    • Main level bathrooms: 1
    • Main level bedrooms: 3
    Primary bedroom
    • Description: Flooring: Hardwood
    • Level: First
    • Dimensions: 13 x 12
    Bedroom
    • Description: Flooring: Hardwood
    • Level: First
    • Dimensions: 13 x 10
    Bedroom
    • Description: Flooring: Hardwood
    • Level: First
    • Dimensions: 13 x 11
    Bathroom
    • Description: Flooring: Laminate
    • Level: First
    • Dimensions: 9 x 7
    Bonus room
    • Description: Flooring: Tile
    • Features: Fireplace
    • Level: Lower
    • Dimensions: 38 x 15
    Dining room
    • Description: Flooring: Laminate
    • Level: First
    • Dimensions: 11 x 9
    Entry foyer
    • Description: Flooring: Ceramic Tile
    • Level: First
    • Dimensions: 8 x 5
    Kitchen
    • Description: Flooring: Parquet
    • Level: First
    • Dimensions: 11 x 11
    Laundry
    • Description: Flooring: Tile
    • Level: Lower
    • Dimensions: 38 x 13
    Living room
    • Description: Flooring: Laminate
    • Features: Fireplace
    • Level: First
    • Dimensions: 20 x 12
    Heating
    • Forced Air, Gas
    Cooling
    • Central Air
    Appliances
    • Included: Dryer, Dishwasher, Microwave, Range, Refrigerator, Water Softener, Washer
    • Laundry: Lower Level
    Features
    • Cedar Closet(s), Ceiling Fan(s), Crown Molding, His and Hers Closets, Multiple Closets, Bar
    • Windows: Blinds, Double Pane Windows
    • Basement: Full,Partially Finished,Sump Pump
    • Number of fireplaces: 2
    • Fireplace features: Electric, Gas
    Interior area
    • Total structure area: 1,896
    • Total interior livable area: 1,896 sqft
    • Finished area above ground: 1,326
    • Finished area below ground: 570

    Property

    Parking
    • Total spaces: 2
    • Parking features: Driveway, Detached, Garage Faces Front, Garage, Garage Door Opener, Paved
    • Garage spaces: 2
    Features
    • Levels: One
    • Stories: 1
    • Patio & porch: Covered, Side Porch
    • Exterior features: Rain Gutters
    • Fencing: Back Yard,Chain Link,Partial
    • Has view: Yes
    • View description: Neighborhood
    Lot
    • Size: 9,073 sqft
    • Dimensions: 75 x 121
    • Features: Back Yard, Front Yard
    Details
    • Parcel number: 00211313

    Construction

    Type & style
    • Home type: SingleFamily
    • Architectural style: Ranch
    • Property subtype: Single Family Residence
    Materials
    • Brick
    • Foundation: Block
    • Roof: Asphalt,Fiberglass
    Condition
    • Year built: 1948

    Utilities & green energy

    • Sewer: Public Sewer
    • Water: Public

    Community & neighborhood

    Location
    • Region: Canton

    Other

    Other facts
    • Listing terms: Cash,Conventional,FHA,VA Loan

    Price history

    DateEventPrice
    9/17/2025Sold$177,500-1.3%$94/sqft
    Source: MLS Now #5153104 Report a problem
    9/8/2025Pending sale$179,900$95/sqft
    Source: MLS Now #5153104 Report a problem
    9/5/2025Listed for sale$179,900+24.1%$95/sqft
    Source: MLS Now #5153104 Report a problem
    4/23/2021Sold$145,000+5.9%$76/sqft
    Source: MLS Now #4264438 Report a problem
    3/28/2021Pending sale$136,900$72/sqft
    Source: MLS Now #4264438 Report a problem
    3/27/2021Listed for sale$136,900+41.1%$72/sqft
    Source: MLS Now #4264438 Report a problem
    4/29/2016Sold$97,000-7.5%$51/sqft
    Source: Public Record Report a problem
    3/6/2016Pending sale$104,900$55/sqft
    Source: Howard Hanna - Green / Uniontown #3770553 Report a problem
    12/23/2015Listed for sale$104,900+10.5%$55/sqft
    Source: Howard Hanna - Green / Uniontown #3770553 Report a problem
    8/16/2013Listing removed$94,900$50/sqft
    Source: Cutler Real Estate #3417771 Report a problem
    8/10/2013Listed for sale$94,900$50/sqft
    Source: Cutler Real Estate #3417771 Report a problem
    8/9/2013Sold$94,900$50/sqft
    Source: Public Record Report a problem
    6/20/2013Pending sale$94,900$50/sqft
    Source: Cutler Real Estate #3417771 Report a problem
    6/14/2013Listed for sale$94,900-15.3%$50/sqft
    Source: Cutler Real Estate #3417771 Report a problem
    9/10/1999Sold$112,000$59/sqft
    Source: Public Record Report a problem

    Public tax history

    YearProperty taxesTax assessment
    2024$2,579 -6.2%$60,410 +31.2%
    2023$2,751 +3.1%$46,030
    2022$2,669 -1%$46,030
    2021$2,697 +29.6%$46,030 +27%
    2020$2,082 $36,230 0%
    2019$2,082 $36,240
    2018$2,082 -3.1%$36,240 +6.4%
    2017$2,149 -0.3%$34,060
    2016$2,156 +0.1%$34,060 +0.7%
    2015$2,154 $33,820 -2.5%
    2014$2,154 +90.7%$34,690
    2013$1,129 $34,690
    2012-- $34,690 -3.1%
    2011-- $35,810 -0.1%
    2010-- $35,850
    2009$1,591 +2.6%--
    2008$1,551 +1.6%--
    2007$1,527 +0.2%--
    2005$1,524 -1%--
    2004$1,540 +22.5%--
    2003$1,257 +12.3%--
    2002$1,119 +0.3%--
    2001$1,116 -4%--
    2000$1,163 --

    Find assessor info on the county website

    Neighborhood: Ridgewood

    Nearby schools

    GreatSchools rating
    Schools provided by the listing agent
    • District: Canton CSD - 7602

    Source: MLS Now. This data may not be complete. We recommend contacting the local school district to confirm school assignments for this home.

    Get a cash offer in 3 minutes
    Find out how much your home could sell for in as little as 3 minutes with a no-obligation cash offer.
    Estimated market value
    $208,400
    Get a cash offer in 3 minutes
    Find out how much your home could sell for in as little as 3 minutes with a no-obligation cash offer.
    Estimated market value
    $208,400