Welcome to the quaint community of Jefferson Court. This unit has a fully updated kitchen that has been opened up to the family room and dining area. Cabinetry with all the extras and granite countertops including a huge sit at island. Direct hot water at the sink, all appliances included. Family room with a huge vault that takes the fireplace mantel to the ceiling with its wood accent. Nice dining space with built-in cabinets an area that could second as a desk for those who want a work from home space. Sliders to the patio off the dining with a peaceful/private view! Head to the back of the home where you will find a huge laundry/storage room that some use for an office or craft room! Then, Full bath to the right. 2 nice sized bedrooms, one with an attached 3/4 bath. Both bathrooms have updated vanities. New lighting throughout. Newer HVAC, roof and windows! OVERSIZED 2 car detached garage is attached to the building! Ample parking for guests! Check it out today! All information obtained from Seller and public records.
Sold for $240,000
$240,000
1124 49th St, West Des Moines, IA 50266
2beds
1,296sqft
Townhouse, Condominium
Built in 1986
-- sqft lot
$194,100 Zestimate®
$185/sqft
$1,595 Estimated rent
Home value
$194,100
$175,000 - $212,000
$1,595/mo
Zestimate® history
Owner options
List your home for rent
$1,595/mo
Rent Zestimate®
Find your next renter with Zillow Rental Manager. Plus, with online applications, you can quickly screen prospective tenants – for free.
$1,595/mo
Rent Zestimate®
Refinance and save
$1,956/mo
Est. payment
Refinancing to a lower rate could help reduce your monthly payments and save thousands over the life of the loan.
$1,956/mo
Est. payment
Explore your selling options
Work with a Zillow partner agent
Leverage their expertise and Zillow's premium Showcase listings to get your home seen by more buyers.
Get startedList with your own agent
Get your home in front of millions of buyers by listing it on Zillow.
Learn how to do itSell it yourself
Take full control of how buyers see your home on Zillow by listing For Sale by Owner (FSBO).
List your homeWhat's special
Zillow last checked:
Listing updated:
Listed by:
Michelle Renken (515)979-0857,
RE/MAX Precision
Bought with:
Tony Sly
Keller Williams Realty GDM
Source: DMMLS,MLS#: 695706 Originating MLS: Des Moines Area Association of REALTORS
Originating MLS: Des Moines Area Association of REALTORSFacts & features
Interior
Bedrooms & bathrooms
- Bedrooms: 2
- Bathrooms: 2
- Full bathrooms: 1
- 3/4 bathrooms: 1
- Main level bedrooms: 2
Heating
- Forced Air, Gas, Natural Gas
Cooling
- Central Air
Appliances
- Included: Dryer, Dishwasher, Microwave, Refrigerator, Stove, Washer
- Laundry: Main Level
Features
- Dining Area, Eat-in Kitchen, See Remarks
- Flooring: Hardwood, Laminate, Tile
- Number of fireplaces: 1
- Fireplace features: Electric
Interior area
- Total structure area: 1,296
- Total interior livable area: 1,296 sqft
Property
Parking
- Total spaces: 2
- Parking features: Detached, Garage, Two Car Garage
- Garage spaces: 2
Details
- Parcel number: 32002825514022
- Zoning: RM
Construction
Type & style
- Home type: Townhouse
- Architectural style: Ranch
- Property subtype: Townhouse, Condominium
Materials
- Brick
- Foundation: Poured, Slab
- Roof: Asphalt,Shingle
Condition
- Year built: 1986
Utilities & green energy
- Sewer: Public Sewer
- Water: Public
Community & HOA
HOA
- Has HOA: Yes
- Services included: Maintenance Grounds, Maintenance Structure, Snow Removal, Trash
- HOA fee: $260 monthly
- HOA name: Jefferson Ct HOA
- Second HOA name: Sentry Management
- Second HOA phone: 515-222-3699
Location
- Region: West Des Moines
Financial & listing details
- Price per square foot: $185/sqft
- Annual tax amount: $2,382
- Date on market: 5/21/2024
- Cumulative days on market: 31 days
- Listing terms: Cash,Conventional,FHA,VA Loan
- Road surface type: Concrete
Price history
| Date | Event | Price |
|---|---|---|
| 7/30/2024 | Sold | $240,000-2%$185/sqft |
Source:  DMMLS #695706 Report a problem DMMLS #695706 Report a problem | ||
| 6/27/2024 | Pending sale | $244,900$189/sqft |
Source: DMMLS #695706 Report a problem | ||
| 6/5/2024 | Price change | $244,900-2%$189/sqft |
Source: DMMLS #695706 Report a problem | ||
| 5/22/2024 | Listed for sale | $250,000$193/sqft |
Source: DMMLS #695706 Report a problem | ||
Public tax history
Tax history is unavailable.
Neighborhood: 50266
Nearby homes
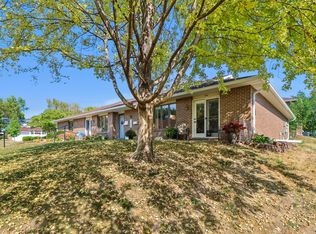
- $247,0002 bd2 ba1.2k sqft1124 49th St UNIT 2, West Des Moines, IA 50266Sold
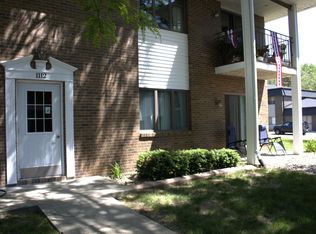
- $139,9002 bd2 ba1.1k sqft1112 49th St UNIT 2, West Des Moines, IA 50266For Sale
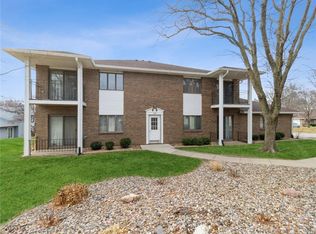
- $142,5002 bd2 ba1.1k sqft1120 49th St UNIT 4, West Des Moines, IA 50266Sold
- $145,0002 bd2 ba1.1k sqft1100 49th St UNIT 3, West Des Moines, IA 50266Sold

- $169,9002 bd2 ba1.1k sqft1108 49th St UNIT 2, West Des Moines, IA 50266Off Market
- $170,0002 bd2 ba1.1k sqft1108 49th St UNIT 1, West Des Moines, IA 50266Sold
- $175,0002 bd2 ba1.1k sqft1164 49th St UNIT 1, West Des Moines, IA 50266Sold
- $143,0002 bd2 ba1.1k sqft1174 49th St UNIT 2, West Des Moines, IA 50266Sold
Nearby schools
GreatSchools rating
- 8/10Crossroads Park Elementary SchoolGrades: K-6Distance: 0.3 mi
- 8/10Indian Hills Junior High SchoolGrades: 7-8Distance: 1.5 mi
- 4/10Valley High SchoolGrades: 10-12Distance: 0.8 mi
Schools provided by the listing agent
- District: West Des Moines
Source: DMMLS. This data may not be complete. We recommend contacting the local school district to confirm school assignments for this home.


Get pre-qualified for a loan
At Zillow Home Loans, we can pre-qualify you in as little as 5 minutes with no impact to your credit score.An equal housing lender. NMLS #10287.
Sell for more on Zillow
Get a Zillow Showcase℠ listing at no additional cost and you could sell for .
$194,100
2% more
+$3,882
With Zillow Showcase(estimated)
$197,982
- Iowa
- Polk County
- West Des Moines
- 50266
- 1124 49th St
Nearby cities
Nearby zip codes
Other West Des Moines Topics
