Welcome to your inviting retreat in the heart of Lakeland! This meticulously maintained 2-bed, 2-bath condo, on the top floor, boasts 1000 sq ft of living space w/ wonderful natural light. The spacious kitchen is a dream, featuring ample cabinet space and SS appliances. The large living room is open to the kitchen & DR & offers a cozy fireplace. Step out onto the large deck from the dining room, perfect for alfresco dining or simply soaking up the sun. The primary bedroom offers an en suite bath, providing ultimate comfort and convenience. Your 1 car garage is at the base of the stairs. All of this nestled in the planned community of Lakeland. You're just a stroll away from parks & the town center, w/ restaurants, shopping & more.
Sold
Listed by: John L. Scott, Inc • Darci N. Bidman
Bought with: Keller Williams Realty
$380,000
1124 59th Street SE #E13, Auburn, WA 98092
2beds
1,000sqft
Multi Family, Condominium
Built in 2001
-- sqft lot
$355,800 Zestimate®
$380/sqft
$2,288 Estimated rent
Home value
$355,800
$338,000 - $374,000
$2,288/mo
Zestimate® history
Owner options
List your home for rent
$2,288/mo
Rent Zestimate®
Find your next renter with Zillow Rental Manager. Plus, with online applications, you can quickly screen prospective tenants – for free.
$2,288/mo
Rent Zestimate®
Refinance and save
$2,835/mo
Est. payment
Refinancing to a lower rate could help reduce your monthly payments and save thousands over the life of the loan.
$2,835/mo
Est. payment
Explore your selling options
Work with a Zillow partner agent
Leverage their expertise and Zillow's premium Showcase listings to get your home seen by more buyers.
Get startedList with your own agent
Get your home in front of millions of buyers by listing it on Zillow.
Learn how to do itSell it yourself
Take full control of how buyers see your home on Zillow by listing For Sale by Owner (FSBO).
List your homeWhat's special
Zillow last checked:
Listing updated:
Listed by:
Darci N. Bidman,
John L. Scott, Inc
Bought with:
Nicole Gaddy, 22007910
Keller Williams Realty
Source: NWMLS as distributed by MLS GRID,MLS#: 2238510
Facts & features
Interior
Bedrooms & bathrooms
- Bedrooms: 2
- Bathrooms: 2
- Full bathrooms: 2
- Main level bathrooms: 2
- Main level bedrooms: 2
Primary bedroom
- Level: Main
Bedroom
- Level: Main
Bathroom full
- Level: Main
Bathroom full
- Level: Main
Dining room
- Level: Main
Entry hall
- Level: Main
Kitchen without eating space
- Level: Main
Living room
- Level: Main
Utility room
- Level: Main
Heating
- Fireplace, Wall Unit(s), Electric
Cooling
- Has cooling: Yes
Appliances
- Included: Dishwashers_, Dryer(s), GarbageDisposal_, Microwaves_, Refrigerators_, StovesRanges_, Washer(s), Dishwasher(s), Garbage Disposal, Microwave(s), Refrigerator(s), Stove(s)/Range(s), Water Heater: Electric, Water Heater Location: Garage, Cooking - Electric Hookup, Cooking-Electric, Dryer-Electric, Ice Maker, Washer
- Laundry: Electric Dryer Hookup, Washer Hookup, Common Area
Features
- Flooring: Ceramic Tile, Vinyl, Carpet
- Windows: Insulated Windows, Coverings: blinds
- Number of fireplaces: 1
- Fireplace features: Electric, Main Level: 1, Fireplace
Interior area
- Total structure area: 1,000
- Total interior livable area: 1,000 sqft
Property
Parking
- Total spaces: 1
- Parking features: Individual Garage
- Garage spaces: 1
Features
- Levels: One
- Stories: 1
- Entry location: Main
- Patio & porch: Ceramic Tile, Wall to Wall Carpet, Balcony/Deck/Patio, Cooking-Electric, Dryer-Electric, Ice Maker, Washer, Fireplace, Water Heater
- Has view: Yes
- View description: Territorial
Lot
- Features: Curbs, Paved, Sidewalk
Details
- Parcel number: 9003560090
- Special conditions: Standard
- Other equipment: Leased Equipment: No
Construction
Type & style
- Home type: MultiFamily
- Architectural style: Condo (1 Level)
- Property subtype: Multi Family, Condominium
Materials
- Metal/Vinyl
- Roof: Composition
Condition
- Year built: 2001
- Major remodel year: 2001
Utilities & green energy
Green energy
- Energy efficient items: Insulated Windows
Community & HOA
Community
- Features: Outside Entry
- Security: Fire Sprinkler System
- Subdivision: Lakeland
HOA
- Services included: Common Area Maintenance, Maintenance Grounds, Road Maintenance, Sewer, Water
- HOA fee: $480 monthly
- HOA phone: 425-283-5858
Location
- Region: Auburn
Financial & listing details
- Price per square foot: $380/sqft
- Tax assessed value: $317,000
- Annual tax amount: $3,251
- Date on market: 6/17/2024
- Cumulative days on market: 765 days
- Listing terms: Conventional,VA Loan
- Inclusions: Dishwashers, Dryers, GarbageDisposal, Microwaves, Refrigerators, StovesRanges, Washers, LeasedEquipment
Price history
| Date | Event | Price |
|---|---|---|
| 6/20/2024 | Sold | $380,000+1.4%$380/sqft |
Source:  NWMLS as distributed by MLS GRID #2238510 Report a problem NWMLS as distributed by MLS GRID #2238510 Report a problem | ||
| 5/20/2024 | Pending sale | $374,800$375/sqft |
Source: NWMLS as distributed by MLS GRID #2238510 Report a problem | ||
| 5/17/2024 | Listed for sale | $374,800+248.7%$375/sqft |
Source: NWMLS as distributed by MLS GRID #2238510 Report a problem | ||
| 10/7/2014 | Sold | $107,500-0.5%$108/sqft |
Source: Agent Provided Report a problem | ||
| 6/3/2013 | Sold | $108,000-25%$108/sqft |
Source: Public Record Report a problem | ||
| 4/7/2004 | Sold | $143,950+8.2%$144/sqft |
Source: Public Record Report a problem | ||
| 5/24/2002 | Sold | $132,989$133/sqft |
Source: Public Record Report a problem | ||
Public tax history
| Year | Property taxes | Tax assessment |
|---|---|---|
| 2024 | $3,618 +8.2% | $317,000 +10% |
| 2023 | $3,342 +2.8% | $288,200 |
| 2022 | $3,251 +0.9% | $288,200 +15% |
| 2021 | $3,223 +49.2% | $250,600 +13.4% |
| 2019 | $2,160 | $221,000 +31.3% |
| 2018 | -- | $168,300 +15% |
| 2017 | $1,689 | $146,300 +20% |
| 2016 | $1,689 | $121,900 +16% |
| 2014 | $1,689 -12.8% | $105,100 +6.7% |
| 2013 | $1,937 | $98,500 -14.9% |
| 2012 | -- | $115,700 -14.4% |
| 2011 | -- | $135,200 -7.5% |
| 2010 | -- | $146,200 |
Find assessor info on the county website
Neighborhood: 98092
Nearby homes
- $313,7002 bd-- ba998 sqft1124 59th St SE #13D, Auburn, WA 98092Off Market
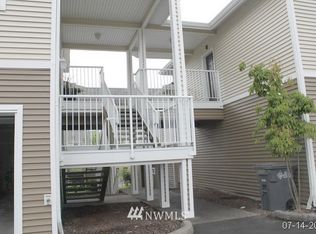
- $350,0002 bd2 ba932 sqft1108 59th St SE #D14, Auburn, WA 98092Sold
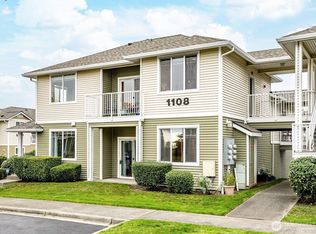
- $355,0002 bd2 ba932 sqft1108 59th St SE #F-14, Auburn, WA 98092Sold
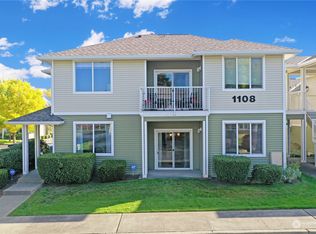
- $315,0002 bd2 ba988 sqft1108 59th St SE UNIT C, Auburn, WA 98092Sold
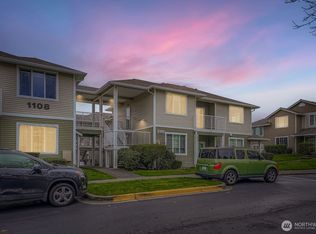
- $365,0002 bd2 ba932 sqft1108 59th St SE #A-14, Auburn, WA 98092Sold
- $361,8003 bd2 ba1.1k sqft1119 59th St SE #2B, Auburn, WA 98092Off Market
- $355,0002 bd2 ba998 sqft1129 61st St SE #B-16, Auburn, WA 98092Sold
- $380,0002 bd2 ba932 sqft1129 61st St SE UNIT A-16, Auburn, WA 98092Sold
Nearby schools
GreatSchools rating
- 7/10Lakeland Hills Elementary SchoolGrades: PK-5Distance: 0.1 mi
- 4/10Mt Baker Middle SchoolGrades: 6-8Distance: 1.5 mi
- 6/10Auburn Riverside High SchoolGrades: 9-12Distance: 1.1 mi
Schools provided by the listing agent
- Elementary: Lakeland Hills Elem
- Middle: Mt Baker Mid
- High: Auburn Riverside Hig
Source: NWMLS as distributed by MLS GRID. This data may not be complete. We recommend contacting the local school district to confirm school assignments for this home.
Get a cash offer in 3 minutes
Find out how much your home could sell for in as little as 3 minutes with a no-obligation cash offer.
Estimated market value
$355,800
Get a cash offer in 3 minutes
Find out how much your home could sell for in as little as 3 minutes with a no-obligation cash offer.
Estimated market value
$355,800
- Washington
- Pierce County
- Auburn
- 98092
- 1124 59th Street SE Unit E13
Nearby cities
Nearby neighborhoods
Nearby zip codes
Other Auburn Topics
