Spacious Duplex Condo in Prime Dyker Heights offering an open layout with access to private finished basement space, private storage and deeded parking, this home is a must-see!
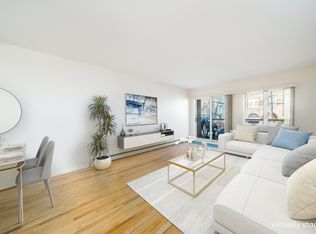
Main Level Features: •Bright & spacious living and dining area with hardwood floors •Open-concept kitchen, perfect for cooking and entertaining •Two generously sized bedrooms with ample closet space •Full bathroom •Abundant natural light throughout - Lower Level Features: (600 Sq. Ft. Finished Basement): •Versatile space—ideal for a family room, home office, guest suite, gym, man cave •Full bathroom •Washer/dryer hookup •Large storage closet •Additional entry/exit door leading to the common basement area, featuring: Utilities Room with Separate boiler & water tank for this unit, deeded large storage closet in the common space. Additional Highlights: •Deeded private parking space in the rear of the building •Low maintenance fees •Well-maintained building - Unbeatable Location: Walking distance to 11th Avenue’s vibrant restaurants, market’s, and shops, Nearby houses of worship, parks and playgrounds, Convenient transportation: Minutes to the N train on 62nd st and 11th ave •Nearby express and local buses •Quick access to the Belt Parkway & Verrazano Bridge for seamless commuting. This rare duplex condo combines spacious living, ample storage, and an unbeatable location—all with private parking included! Contact us today to schedule a showing! LOW HOA fees $469.93 monthly
Sold for $770,000
$770,000
1124 67th Street #A3, Brooklyn, NY 11219
2beds
1,440sqft
Condominium, Residential
Built in 1989
-- sqft lot
$845,600 Zestimate®
$535/sqft
$3,454 Estimated rent
Home value
$845,600
$786,000 - $913,000
$3,454/mo
Zestimate® history
Owner options
List your home for rent
$3,454/mo
Rent Zestimate®
Find your next renter with Zillow Rental Manager. Plus, with online applications, you can quickly screen prospective tenants – for free.
$3,454/mo
Rent Zestimate®
Refinance and save
$5,266/mo
Est. payment
Refinancing to a lower rate could help reduce your monthly payments and save thousands over the life of the loan.
$5,266/mo
Est. payment
Explore your selling options
Work with a Zillow partner agent
Leverage their expertise and Zillow's premium Showcase listings to get your home seen by more buyers.
Get startedList with your own agent
Get your home in front of millions of buyers by listing it on Zillow.
Learn how to do itSell it yourself
Take full control of how buyers see your home on Zillow by listing For Sale by Owner (FSBO).
List your homeWhat's special
Zillow last checked:
Listing updated:
Listed by:
Carmen Vega 917-848-8018,
Keller Williams Realty Group 914-713-3270
Bought with:
Non Member-MLS
Buyer Representation Office
Source: OneKey® MLS as distributed by MLS GRID,MLS#: 839549
Facts & features
Interior
Bedrooms & bathrooms
- Bedrooms: 2
- Bathrooms: 2
- Full bathrooms: 1
- 1/2 bathrooms: 1
Bedroom 1
- Level: First
Bedroom 2
- Level: First
Bathroom 1
- Level: First
Basement
- Description: 700 sq ft open basement with full bath, laundry hood ups, Storage closet
- Level: Basement
Bonus room
- Description: Full Separate closet in common space. Very large storage closet.
- Level: Basement
Kitchen
- Level: First
Living room
- Level: First
Heating
- Baseboard
Cooling
- Wall/Window Unit(s)
Appliances
- Included: Dishwasher, Exhaust Fan, Gas Range, Refrigerator, Gas Water Heater
- Laundry: Washer/Dryer Hookup, In Basement, In Unit, Inside
Features
- First Floor Bedroom, First Floor Full Bath, Breakfast Bar, Chandelier, Entrance Foyer, Natural Woodwork, Open Floorplan, Open Kitchen, Storage
- Flooring: Hardwood
- Basement: Finished,Full,See Remarks,Storage Space
- Attic: Finished,Full,Stairs,Storage
Interior area
- Total structure area: 1,440
- Total interior livable area: 1,440 sqft
Property
Parking
- Total spaces: 1
- Parking features: Assigned, Off Street, Private
Accessibility
- Accessibility features: Accessible Entrance, Accessible Kitchen
Features
- Levels: Two
Lot
- Size: 7,800 Square Feet
- Features: Front Yard, Garden
Details
- Parcel number: 057661011
- Special conditions: None
Construction
Type & style
- Home type: Condo
- Architectural style: Garden
- Property subtype: Condominium, Residential
- Attached to another structure: Yes
Materials
- Brick
- Foundation: Concrete Perimeter
Condition
- Actual
- Year built: 1989
Utilities & green energy
- Sewer: Public Sewer
- Water: Public
- Utilities for property: Electricity Connected, Natural Gas Connected, Sewer Connected, Trash Collection Public, Water Connected
Community & HOA
Community
- Security: Smoke Detector(s), Video Cameras
HOA
- Has HOA: No
- Amenities included: Landscaping, Maintenance Grounds, Snow Removal, Trash
- Services included: Common Area Maintenance, Maintenance Structure, Maintenance Grounds
- HOA fee: $467 monthly
- HOA name: D & D Management Services
- HOA phone: 718-238-9879
Location
- Region: Brooklyn
Financial & listing details
- Price per square foot: $535/sqft
- Tax assessed value: $40,490
- Annual tax amount: $6,419
- Date on market: 3/24/2025
- Cumulative days on market: 57 days
- Listing agreement: Exclusive Right To Sell
- Listing terms: 1031 Exchange,Cash,Conventional
- Inclusions: Fridge, Dishwasher, Stove, Basement Fridge, light fixtures, Elliptical Machine
- Exclusions: washer/dryer
- Electric utility on property: Yes
Price history
| Date | Event | Price |
|---|---|---|
| 6/11/2025 | Sold | $770,000-10.3%$535/sqft |
Source:  OneKey® MLS as distributed by MLS GRID #839549 Report a problem OneKey® MLS as distributed by MLS GRID #839549 Report a problem | ||
| 5/21/2025 | Pending sale | $858,000$596/sqft |
Source: OneKey® MLS as distributed by MLS GRID #839549 Report a problem | ||
| 3/25/2025 | Listed for sale | $858,000$596/sqft |
Source: OneKey® MLS as distributed by MLS GRID #839549 Report a problem | ||
Public tax history
| Year | Property taxes | Tax assessment |
|---|---|---|
| 2025 | $4,141 -1.2% | $40,972 +1.2% |
| 2024 | $4,191 | $40,490 -9.5% |
| 2023 | -- | $44,727 +8.5% |
| 2022 | -- | $41,235 +6.9% |
| 2021 | -- | $38,559 +17.5% |
| 2020 | $3,681 | $32,816 |
| 2019 | $3,681 | $32,816 +90.2% |
| 2018 | -- | $17,257 +6% |
| 2017 | $3,319 +10.5% | $16,281 +6% |
| 2016 | $3,003 | $15,360 +6% |
| 2015 | $3,003 +62.1% | $14,491 |
| 2014 | $1,853 | $14,491 +0.8% |
| 2013 | -- | $14,382 +6% |
| 2012 | -- | $13,568 +6% |
| 2011 | -- | $12,800 +6% |
| 2010 | -- | $12,076 |
| 2009 | -- | $12,076 +0.8% |
| 2008 | -- | $11,985 |
Find assessor info on the county website
Neighborhood: Dyker Heights
Nearby homes
- $799,0003 bd3 ba1.2k sqft1124 67th St APT A1, Brooklyn, NY 11219For Sale

- $600,8002 bd1 ba800 sqft1124 67th St APT A2, Brooklyn, NY 11219Off Market

- $555,0001 bd-- ba720 sqft1124 67th St APT B1, Brooklyn, NY 11219Off Market
- $645,0002 bd1 ba834 sqft1124 67th St APT B2, Brooklyn, NY 11219Off Market

- $574,200-- bd-- ba720 sqft1124 67th St APT B4, Brooklyn, NY 11219Off Market
- $1,099,3003 bd-- ba1.5k sqft1124 67th St APT C1, Brooklyn, NY 11219Off Market
- $678,3002 bd1 ba837 sqft1124 67th St APT C2, Brooklyn, NY 11219Off Market
- $639,1002 bd1 ba828 sqft1124 67th St APT C3, Brooklyn, NY 11219Off Market
Nearby schools
GreatSchools rating
- 10/10School for Future Leaders (The)Grades: K-5Distance: 0.4 mi
- 8/10Jhs 227 Edward B ShallowGrades: 6-8Distance: 0.7 mi
- 4/10New Utrecht High SchoolGrades: 9-12Distance: 1 mi
Schools provided by the listing agent
- Elementary: Ps 176 Ovington
- Middle: Jhs 227 Edward B Shallow
- High: Franklin Delano Roosevelt High School
Source: OneKey® MLS as distributed by MLS GRID. This data may not be complete. We recommend contacting the local school district to confirm school assignments for this home.
- New York
- Kings County
- New York
- 11219
- Brooklyn
- Dyker Heights
- 1124 67th Street Unit A3
