Being sold AS-IS. Welcome to this charming 3-bedroom, 2-bathroom home, perfect for anyone looking to add their personal touch. This home is located in a very desirable neighborhood and is livable as is, while offering a great opportunity for investors looking to flip the property or buyers that want to renovate while living in the house. This home opens onto a large living area with an electric fireplace, perfect for large gatherings and quiet evenings. After the living area, you will find the master bedroom with attached bathroom and walk in closet that has plenty of storage. Moving on you will see the large open area with the dining room, kitchen, and an additional living room towards the front of the house. After this area, there is the second bathroom which boasts a wonderful, seated shower, that can be easily converted to a full bath if needed. Past this bathroom you will find the two additional bedrooms in this house, conveniently close. The unfinished basement allows the flexibility of either having abundant storage or allowing the owner to finish the area as they see fit. Outside of the house there is an amazing oversized 2 stall garage that has all kinds of room for storage or to work on projects. The backyard not only has a mature apple tree, but also has a secluded area that would be perfect for a garden. Contact your favorite real estate agent for a showing today!
Sold
Price Unknown
1124 6th St NE, Minot, ND 58703
3beds
2baths
2,448sqft
Single Family Residence
Built in 1961
10,497 Square Feet Lot
$232,700 Zestimate®
$--/sqft
$2,124 Estimated rent
Home value
$232,700
$216,000 - $249,000
$2,124/mo
Zestimate® history
Owner options
List your home for rent
$2,124/mo
Rent Zestimate®
Find your next renter with Zillow Rental Manager. Plus, with online applications, you can quickly screen prospective tenants – for free.
$2,124/mo
Rent Zestimate®
Refinance and save
Refinancing to a lower rate could help reduce your monthly payments and save thousands over the life of the loan.
Explore your selling options
Work with a Zillow partner agent
Leverage their expertise and Zillow's premium Showcase listings to get your home seen by more buyers.
Get startedList with your own agent
Get your home in front of millions of buyers by listing it on Zillow.
Learn how to do itSell it yourself
Take full control of how buyers see your home on Zillow by listing For Sale by Owner (FSBO).
List your homeWhat's special
Zillow last checked:
Listing updated:
Listed by:
Jacob Filkins,
BROKERS 12, INC.,
Justin Burgess 701-721-8875,
BROKERS 12, INC.
Source: Minot MLS,MLS#: 241337
Facts & features
Interior
Bedrooms & bathrooms
- Bedrooms: 3
- Bathrooms: 2
- Main level bathrooms: 2
- Main level bedrooms: 3
Primary bedroom
- Description: Laminate Floor
- Level: Main
Bedroom 1
- Description: Carpet
- Level: Main
Bedroom 2
- Description: Carpet
- Level: Main
Dining room
- Description: Open To Kitchen
- Level: Main
Family room
- Description: Front Entry Room
- Level: Main
Kitchen
- Description: Open Concept
- Level: Main
Living room
- Description: Spacious
- Level: Main
Heating
- Forced Air, Natural Gas
Cooling
- Central Air
Appliances
- Included: Microwave, Dishwasher, Refrigerator, Range/Oven
- Laundry: Main Level
Features
- Flooring: Carpet, Laminate
- Basement: Unfinished,Partial
- Number of fireplaces: 1
- Fireplace features: Wood Burning, Electric, Main
Interior area
- Total structure area: 2,448
- Total interior livable area: 2,448 sqft
- Finished area above ground: 1,680
Property
Parking
- Total spaces: 2
- Parking features: Detached, Garage: Insulated, Sheet Rock, Opener, Lights, Driveway: Concrete
- Garage spaces: 2
- Has uncovered spaces: Yes
Features
- Levels: One
- Stories: 1
- Patio & porch: Deck
- Fencing: Fenced
Lot
- Size: 10,497 Square Feet
Details
- Additional structures: Shed(s)
- Parcel number: MI13.277.000.0170
- Zoning: R1
Construction
Type & style
- Home type: SingleFamily
- Property subtype: Single Family Residence
Materials
- Foundation: Concrete Perimeter
- Roof: Asphalt
Condition
- New construction: No
- Year built: 1961
Utilities & green energy
- Sewer: City
- Water: City
Community & HOA
Location
- Region: Minot
Financial & listing details
- Tax assessed value: $206,000
- Annual tax amount: $3,025
- Date on market: 9/26/2025
Price history
| Date | Event | Price |
|---|---|---|
| 8/23/2024 | Sold | -- |
Source:  Minot MLS #241337 Report a problem Minot MLS #241337 Report a problem | ||
| 8/20/2024 | Pending sale | $210,000$86/sqft |
Source: Minot MLS #241337 Report a problem | ||
| 8/20/2024 | Listing removed | -- |
Source: Minot MLS #241337 Report a problem | ||
| 7/29/2024 | Contingent | $210,000$86/sqft |
Source: Minot MLS #241337 Report a problem | ||
| 7/24/2024 | Listed for sale | $210,000$86/sqft |
Source: Minot MLS #241337 Report a problem | ||
Public tax history
| Year | Property taxes | Tax assessment |
|---|---|---|
| 2025 | -- | $206,000 -2.4% |
| 2024 | $1,134 | $211,000 +14.7% |
| 2023 | -- | $184,000 +10.8% |
| 2022 | -- | $166,000 +6.4% |
| 2021 | $2,236 +2.2% | $156,000 |
| 2019 | $2,188 -8.5% | -- |
| 2018 | $2,391 -3.1% | $75,500 -10.7% |
| 2017 | $2,468 +8.5% | $84,500 -16.7% |
| 2016 | $2,274 -0.6% | $101,500 |
| 2015 | $2,288 | $101,500 +1.5% |
| 2014 | $2,288 | $100,000 -2.5% |
| 2013 | -- | $102,600 +21.4% |
| 2012 | -- | $84,500 +5.2% |
| 2011 | -- | $80,300 +7.3% |
| 2010 | -- | $74,850 +8% |
| 2009 | $2,187 -9.9% | $69,300 +8.3% |
| 2008 | $2,427 | $64,000 +2.1% |
| 2007 | -- | $62,700 |
Find assessor info on the county website
Neighborhood: North Hill
Nearby homes
- $264,8003 bd2 ba1k sqft1120 6th St NE, Minot, ND 58703Off Market
- $178,7003 bd1 ba-- sqft1130 6th St NE, Minot, ND 58703Off Market
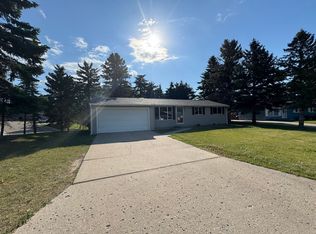
- $171,2003 bd1 ba912 sqft620 Bavaria Dr, Minot, ND 58703Off Market
- $276,8003 bd1 ba1.2k sqft601 Hillcrest Dr, Minot, ND 58703Off Market
- $302,1004 bd3 ba1.8k sqft605 Hillcrest Dr, Minot, ND 58703Off Market
- $282,7003 bd1 ba864 sqft617 Bavaria Dr, Minot, ND 58703Off Market
- $312,4004 bd2 ba1.3k sqft1121 6th St NE, Minot, ND 58703Off Market
- $364,9004 bd2 ba1.6k sqft615 Bavaria Dr, Minot, ND 58703Off Market
Nearby schools
GreatSchools rating
- 5/10Roosevelt Elementary SchoolGrades: PK-5Distance: 0.3 mi
- 5/10Jim Hill Middle SchoolGrades: 6-8Distance: 1.7 mi
- 8/10Central Campus SchoolGrades: 9-10Distance: 1 mi
Schools provided by the listing agent
- District: Minot #1
Source: Minot MLS. This data may not be complete. We recommend contacting the local school district to confirm school assignments for this home.
- North Dakota
- Ward County
- Minot
- 58703
- North Hill
- 1124 6th St NE
