INVESTOR SPECIAL - BRING AN OFFER!! THIS IS ONE YOU DON'T WANT TO SKIP!! FORTUITOUS OPPOTUNITY to finish a NEARLY COMPLETE, AFFORDABLE, 2025 LUXURY NEW BUILD (!!) in up-and-coming-area of Statesville!! Seller is unable to complete project due to personal reasons, now pivoting in a different direction. Seller estimates about ~$20K of work remains for construction to be complete: touch-up items and finishes, installation of appliances, driveway, back deck, etc., w/ final estimated ARV potential of $290K-$300K. City water and sewer access avail.; tap fee just needs to be paid & processed w/ city of Statesville. Some home highlights include: open concept kitchen & living area + large bedroom/flex room on main floor; three expansive bedrooms tucked away upstairs w/ full bath & walk in closet en-suite to primary bedroom, and a one-car garage, which truly sets the home apart from other new builds & resales of similar price in the immediate area. Remaining finishes should be relatively smooth & straightforward for seasoned investors, remodelers, or developers familiar w/ type of work required. Lucrative opportunity for developers and/or investors to quickly complete construction, resell for a profit AND rent out long-term if desired, OR, for traditional owner-occupant that would like to purchase 2025 Statesville new construction WELL under market value to bring their GC, complete construction, & attain instant appreciation. For investors & owner-occupants alike, this is an opportunity you CANNOT afford to miss!! Helpful comps include 810 W Raleigh Ave (3/2 1355 sq. ft. 1 story 2024 build 0.0 miles out. Closed at $235K) and 925 4th St (3/2 1355 sq. ft. 1 story 2025 build 0.4 miles out. Closed at $239K). Seller considering ALL offers!!
Closed
$200,000
1124 8th St, Statesville, NC 28677
4beds
1,689sqft
Single Family Residence
Built in 2025
0.16 Acres Lot
$224,300 Zestimate®
$118/sqft
$1,987 Estimated rent
Home value
$224,300
$213,000 - $236,000
$1,987/mo
Zestimate® history
Owner options
List your home for rent
$1,987/mo
Rent Zestimate®
Find your next renter with Zillow Rental Manager. Plus, with online applications, you can quickly screen prospective tenants – for free.
$1,987/mo
Rent Zestimate®
Refinance and save
$1,289/mo
Est. payment
Refinancing to a lower rate could help reduce your monthly payments and save thousands over the life of the loan.
$1,289/mo
Est. payment
Explore your selling options
Work with a Zillow partner agent
Leverage their expertise and Zillow's premium Showcase listings to get your home seen by more buyers.
Get startedList with your own agent
Get your home in front of millions of buyers by listing it on Zillow.
Learn how to do itSell it yourself
Take full control of how buyers see your home on Zillow by listing For Sale by Owner (FSBO).
List your homeWhat's special
One-car garage
Zillow last checked:
Listing updated:
Listed by:
Chris Crawley christophercrawley@kw.com,
Keller Williams Ballantyne Area
Bought with:
Michelle Kelley
EXP Realty LLC Mooresville
Source: Canopy MLS as distributed by MLS GRID,MLS#: 4344614
Facts & features
Interior
Bedrooms & bathrooms
- Bedrooms: 4
- Bathrooms: 3
- Full bathrooms: 3
- Main level bedrooms: 1
Primary bedroom
- Level: Upper
- Area: 163.05 Square Feet
- Dimensions: 14' 1" X 11' 7"
Bedroom s
- Features: Walk-In Closet(s)
- Level: Main
- Area: 125.97 Square Feet
- Dimensions: 9' 9" X 12' 11"
Bedroom s
- Level: Upper
- Area: 108.91 Square Feet
- Dimensions: 9' 9" X 11' 2"
Bathroom full
- Level: Main
- Area: 71.75 Square Feet
- Dimensions: 9' 8" X 7' 5"
Bathroom full
- Level: Upper
- Area: 129.97 Square Feet
- Dimensions: 9' 9" X 13' 4"
Bathroom full
- Level: Upper
- Area: 111.35 Square Feet
- Dimensions: 9' 9" X 11' 5"
Bathroom full
- Level: Upper
- Area: 47.97 Square Feet
- Dimensions: 9' 9" X 4' 11"
Dining area
- Level: Main
- Area: 104.83 Square Feet
- Dimensions: 13' 10" X 7' 7"
Kitchen
- Level: Main
- Area: 118.7 Square Feet
- Dimensions: 10' 3" X 11' 7"
Laundry
- Level: Upper
- Area: 15.59 Square Feet
- Dimensions: 2' 9" X 5' 8"
Living room
- Level: Main
- Area: 119.91 Square Feet
- Dimensions: 13' 10" X 8' 8"
Heating
- None
Cooling
- None
Appliances
- Included: None
- Laundry: Inside, Laundry Closet
Features
- Open Floorplan, Walk-In Closet(s), Walk-In Pantry
- Flooring: Vinyl
- Has basement: No
Interior area
- Total structure area: 1,689
- Total interior livable area: 1,689 sqft
- Finished area above ground: 1,689
- Finished area below ground: 0
Property
Parking
- Total spaces: 1
- Parking features: Attached Garage, Garage Faces Front, Garage on Main Level
- Attached garage spaces: 1
Features
- Levels: Two
- Stories: 2
Lot
- Size: 0.16 Acres
Details
- Parcel number: 4734801391.000
- Zoning: R5MFM
- Special conditions: Standard
Construction
Type & style
- Home type: SingleFamily
- Property subtype: Single Family Residence
Materials
- Fiber Cement
- Foundation: Crawl Space
Condition
- New construction: Yes
- Year built: 2025
Details
- Builder model: The Retreat
- Builder name: SturdiBouch'e Luxury Homes
Utilities & green energy
- Sewer: Public Sewer, Tap Fee Required
- Water: City, Tap Fee Required
Community & HOA
Community
- Subdivision: None
Location
- Region: Statesville
Financial & listing details
- Price per square foot: $118/sqft
- Tax assessed value: $87,600
- Annual tax amount: $951
- Date on market: 2/24/2026
- Cumulative days on market: 14 days
- Listing terms: Cash,Construction Perm Loan,Conventional,FHA 203(K),Nonconforming Loan
- Road surface type: None, Paved
Price history
| Date | Event | Price |
|---|---|---|
| 3/25/2026 | Sold | $200,000-11.1%$118/sqft |
Source:  Canopy MLS as distributed by MLS GRID #4344614 Report a problem Canopy MLS as distributed by MLS GRID #4344614 Report a problem | ||
| 3/4/2026 | Price change | $225,000-6.3%$133/sqft |
Source: Canopy MLS as distributed by MLS GRID #4344614 Report a problem | ||
| 3/2/2026 | Price change | $240,000-6.1%$142/sqft |
Source: Canopy MLS as distributed by MLS GRID #4344614 Report a problem | ||
| 2/24/2026 | Listed for sale | $255,500-13.4%$151/sqft |
Source: Canopy MLS as distributed by MLS GRID #4344614 Report a problem | ||
| 7/30/2025 | Listing removed | $295,000$175/sqft |
Source: Canopy MLS as distributed by MLS GRID #4272326 Report a problem | ||
| 7/5/2025 | Listed for sale | $295,000$175/sqft |
Source: Canopy MLS as distributed by MLS GRID #4272326 Report a problem | ||
Public tax history
| Year | Property taxes | Tax assessment |
|---|---|---|
| 2025 | $951 | $87,600 |
Find assessor info on the county website
Neighborhood: 28677
Nearby homes
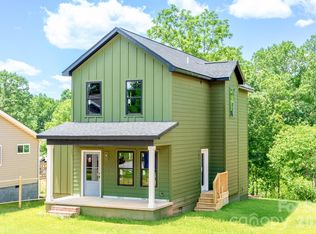
- $150,0003 bd3 ba-- sqft1130 8th St, Statesville, NC 28677Sold
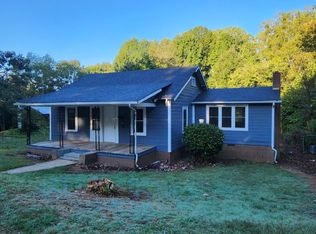
- $126,6002 bd1 ba1.2k sqft1120 8th St, Statesville, NC 28677Off Market
- $182,6002 bd1 ba980 sqft1134 8th St, Statesville, NC 28677Off Market
- $215,0003 bd2 ba1.3k sqft1132 8th St, Statesville, NC 28677Sold
- $1,4753 bd2 ba1k sqft1114 8th St, Statesville, NC 28677For Rent
- $220,0003 bd1 ba1k sqft1105 8th St, Statesville, NC 28677For Sale
- $235,0003 bd2 ba1.3k sqft810 W Raleigh Ave, Statesville, NC 28677Sold
- $155,0003 bd2 ba1k sqft1110 8th St, Statesville, NC 28677Sold
Nearby schools
GreatSchools rating
- 3/10N B Mills Elementary SchoolGrades: PK-5Distance: 1.6 mi
- 1/10Statesville Middle SchoolGrades: 6-8Distance: 2.5 mi
- 2/10Statesville High SchoolGrades: 9-12Distance: 1.7 mi
Schools provided by the listing agent
- Elementary: N.B. Mills
- Middle: Third Creek
- High: Statesville
Source: Canopy MLS as distributed by MLS GRID. This data may not be complete. We recommend contacting the local school district to confirm school assignments for this home.
Get a cash offer in 3 minutes
Find out how much your home could sell for in as little as 3 minutes with a no-obligation cash offer.
Estimated market value
$224,300
Get a cash offer in 3 minutes
Find out how much your home could sell for in as little as 3 minutes with a no-obligation cash offer.
Estimated market value
$224,300
- North Carolina
- Iredell County
- Statesville
- 28677
- 1124 8th St
Nearby cities
Nearby neighborhoods
Nearby zip codes
Other Statesville Topics
