Welcome to this charming 3 bedroom, 1.5 bathroom ranch home nestled on a spacious .6-acre lot in a serene neighborhood. This well-maintained residence offers comfortable living with its open floor plan, perfect for both relaxing and entertaining. The inviting living room features ample natural light from the bay window and double doors leading to the front porch, it flows seamlessly into the dining area and kitchen. The kitchen boasts modern stainless steel appliances, plenty of cabinet space, and quartz countertops.
The master bedroom is generously sized and includes a convenient half bathroom, while two additional bedrooms offer versatility for guests, home office, or hobbies. A full bathroom with updated fixtures completes the living quarters. Step outside to discover the expansive backyard, ideal for outdoor gatherings, gardening, or simply enjoying the tranquility of nature.
A partially finished basement offers additional space for entertainment, playroom, or workout area as well as tons of shelving and space for storage.
Additional highlights of this property include an enclosed back patio with sauna, storage shed, attached garage, as well as a location close to schools, parks, shopping, and dining. Don't miss out on the opportunity to make this lovely ranch home your own retreat.
Closed
$222,000
1124 Academy Dr, Youngstown, OH 44505
3beds
2,052sqft
Single Family Residence
Built in 1956
0.63 Acres Lot
$249,700 Zestimate®
$108/sqft
$1,768 Estimated rent
Home value
$249,700
$237,000 - $262,000
$1,768/mo
Zestimate® history
Owner options
List your home for rent
$1,768/mo
Rent Zestimate®
Find your next renter with Zillow Rental Manager. Plus, with online applications, you can quickly screen prospective tenants – for free.
$1,768/mo
Rent Zestimate®
Refinance and save
$1,524/mo
Est. payment
Refinancing to a lower rate could help reduce your monthly payments and save thousands over the life of the loan.
$1,524/mo
Est. payment
Explore your selling options
Work with a Zillow partner agent
Leverage their expertise and Zillow's premium Showcase listings to get your home seen by more buyers.
Get startedList with your own agent
Get your home in front of millions of buyers by listing it on Zillow.
Learn how to do itSell it yourself
Take full control of how buyers see your home on Zillow by listing For Sale by Owner (FSBO).
List your homeWhat's special
Attached garageOpen floor planWell - maintained residenceClose to schoolsMaster bedroomSerene neighborhoodModern stainless steel appliances
Zillow last checked:
Listing updated:
Listed by:
Bernadette A Melago BernadetteMelago@kw.com330-979-4389,
Keller Williams Chervenic Rlty
Bought with:
Seth Warden, 2022003444
NextHome GO30 Realty
James J Marzo, 2013002079
NextHome GO30 Realty
Source: MLS Now,MLS#: 5027254 Originating MLS: Youngstown Columbiana Association of REALTORS
Originating MLS: Youngstown Columbiana Association of REALTORSFacts & features
Interior
Bedrooms & bathrooms
- Bedrooms: 3
- Bathrooms: 2
- Full bathrooms: 1
- 1/2 bathrooms: 1
- Main level bathrooms: 2
- Main level bedrooms: 3
Heating
- Baseboard, Gas
Cooling
- Central Air
Appliances
- Included: Dryer, Dishwasher, Microwave, Range, Refrigerator, Washer
- Laundry: In Basement
Features
- Sauna
- Windows: Bay Window(s)
- Basement: Full,Partially Finished,Sump Pump
- Number of fireplaces: 2
- Fireplace features: Basement, Living Room
Interior area
- Total structure area: 2,052
- Total interior livable area: 2,052 sqft
- Finished area above ground: 1,452
- Finished area below ground: 600
Property
Parking
- Total spaces: 2
- Parking features: Attached, Garage
- Attached garage spaces: 2
Features
- Levels: One
- Stories: 1
- Patio & porch: Enclosed, Patio, Porch
Lot
- Size: 0.63 Acres
Details
- Parcel number: 12434400
Construction
Type & style
- Home type: SingleFamily
- Architectural style: Ranch
- Property subtype: Single Family Residence
Materials
- Vinyl Siding
- Roof: Asphalt,Fiberglass
Condition
- Year built: 1956
Utilities & green energy
- Sewer: Public Sewer
- Water: Public
Community & HOA
Community
- Subdivision: Boothlands Academy Drive Allot
HOA
- Has HOA: No
Location
- Region: Youngstown
Financial & listing details
- Price per square foot: $108/sqft
- Tax assessed value: $149,300
- Annual tax amount: $2,728
- Date on market: 3/29/2024
- Cumulative days on market: 5 days
- Listing terms: Cash,Conventional,FHA,VA Loan
Price history
| Date | Event | Price |
|---|---|---|
| 4/24/2024 | Sold | $222,000+11.1%$108/sqft |
Source:  MLS Now #5027254 Report a problem MLS Now #5027254 Report a problem | ||
| 4/3/2024 | Pending sale | $199,900$97/sqft |
Source: MLS Now #5027254 Report a problem | ||
| 3/29/2024 | Listed for sale | $199,900+42.3%$97/sqft |
Source: MLS Now #5027254 Report a problem | ||
| 5/11/2020 | Sold | $140,500-4.7%$68/sqft |
Source: MLS Now #4176654 Report a problem | ||
| 4/22/2020 | Pending sale | $147,500$72/sqft |
Source: Real Living Volpini Realty Gruop #4176654 Report a problem | ||
| 3/20/2020 | Listed for sale | $147,500+145.8%$72/sqft |
Source: Real Living Volpini Realty Gruop #4176654 Report a problem | ||
| 2/19/2015 | Sold | $60,000$29/sqft |
Source: Public Record Report a problem | ||
| 9/6/2013 | Sold | $60,000+0.2%$29/sqft |
Source: Public Record Report a problem | ||
| 8/23/2013 | Pending sale | $59,900$29/sqft |
Source: Altobelli Real Estate #3435822 Report a problem | ||
| 8/14/2013 | Listed for sale | $59,900$29/sqft |
Source: Altobelli Real Estate #3435822 Report a problem | ||
Public tax history
| Year | Property taxes | Tax assessment |
|---|---|---|
| 2025 | $2,797 +0.3% | $52,260 |
| 2024 | $2,789 +2.2% | $52,260 |
| 2023 | $2,728 +14.2% | $52,260 +41.6% |
| 2022 | $2,389 -0.2% | $36,900 |
| 2021 | $2,394 +88.7% | $36,900 |
| 2020 | $1,268 +8.5% | $36,900 +10.9% |
| 2019 | $1,170 +0.6% | $33,260 |
| 2018 | $1,162 +2.8% | $33,260 |
| 2017 | $1,131 +4.9% | $33,260 +2.5% |
| 2016 | $1,079 -37.4% | $32,450 |
| 2015 | $1,723 +1% | $32,450 |
| 2014 | $1,705 +2.8% | $32,450 |
| 2013 | $1,659 +0.1% | $32,450 |
| 2012 | $1,656 -1.2% | $32,450 +0% |
| 2011 | $1,676 -1.4% | $32,445 -5.6% |
| 2010 | $1,700 +0.2% | $34,370 |
| 2009 | $1,696 +0.1% | $34,370 |
| 2008 | $1,695 +4.1% | -- |
| 2007 | $1,628 -23.5% | -- |
| 2006 | $2,127 +1.5% | -- |
| 2005 | $2,096 +17.3% | $34,370 |
| 2004 | $1,787 +6.6% | -- |
| 2003 | $1,677 +0.9% | -- |
| 2002 | $1,661 -2.9% | -- |
| 2001 | $1,712 -0.1% | -- |
| 2000 | $1,714 | -- |
Find assessor info on the county website
Neighborhood: 44505
Nearby homes
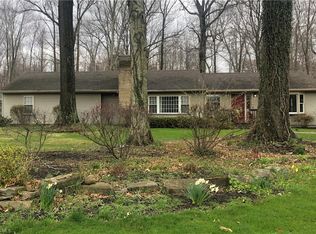
- $235,0004 bd2 ba3.1k sqft1136 Academy Dr, Youngstown, OH 44505Off Market
- $178,1003 bd1 ba1.2k sqft1120 Academy Dr, Youngstown, OH 44505Off Market
- $277,8003 bd3 ba2.5k sqft1148 Academy Dr, Youngstown, OH 44505Off Market
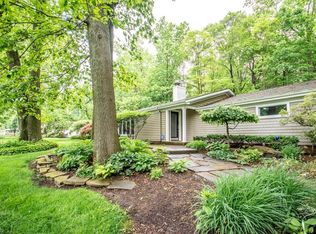
- $216,3003 bd2 ba1.6k sqft1110 Academy Dr, Youngstown, OH 44505Off Market
- $265,1004 bd3 ba2.2k sqft1171 Academy Dr, Youngstown, OH 44505Off Market
- $293,0004 bd2 ba3.2k sqft1175 Academy Dr, Youngstown, OH 44505Off Market
- $284,3004 bd3 ba2.5k sqft1169 Academy Dr, Youngstown, OH 44505Off Market
- $260,7005 bd3 ba2.8k sqft1156 Academy Dr, Youngstown, OH 44505Off Market
Nearby schools
GreatSchools rating
- 3/10E J Blott Elementary SchoolGrades: PK-3Distance: 0.7 mi
- 4/10Liberty High SchoolGrades: 7-12Distance: 0.7 mi
- 5/10William S Guy Middle SchoolGrades: 4-6Distance: 0.7 mi
Schools provided by the listing agent
- District: Liberty LSD - 7813
Source: MLS Now. This data may not be complete. We recommend contacting the local school district to confirm school assignments for this home.


Get pre-qualified for a loan
At Zillow Home Loans, we can pre-qualify you in as little as 5 minutes with no impact to your credit score.An equal housing lender. NMLS #10287.
Sell for more on Zillow
Get a Zillow Showcase℠ listing at no additional cost and you could sell for .
$249,700
2% more
+$4,994
With Zillow Showcase(estimated)
$254,694
- Ohio
- Trumbull County
- Youngstown
- 44505
- 1124 Academy Dr
Nearby cities
Nearby neighborhoods
Nearby zip codes
Other Youngstown Topics
