**Multiple offers received highest and best due Sunday 4/19 5pm. Long-awaited and rarely available, this Courts of Indian Creek home offers maintenance-free living in an exceptional interior cul-de-sac location with peaceful views of the lake and park from the welcoming front porch. Established flower gardens frame the entrance, creating a warm first impression and a setting you'll enjoy coming home to each day. Inside, the home feels bright, fresh, and thoughtfully updated. Newer flooring and freshly painted interiors in 2025 provide a clean, modern backdrop throughout. The open living and dining areas offer flexible space for both everyday living and entertaining, while the spacious family room flows naturally into the upgraded eat-in kitchen. Designed for gathering, the kitchen features generous breakfast bar seating, stainless steel appliances, 42-inch cabinetry, and a casual dining area with access to the newer patio. The layout makes hosting effortless while remaining practical for daily life. A refreshed powder room and a large laundry and mudroom just off the two-car garage complete the main level. Upstairs, three generously sized bedrooms include a dramatic primary suite with vaulted ceilings, a walk-in closet, and a newly renovated spa-inspired bath featuring a large shower, soaking tub, and dual vanity with quartz countertops. The enclosed loft provides outstanding versatility and can easily function as a fourth bedroom, home office, study space, or secondary living area. Two additional bright bedrooms and a newly updated hall bath with double sinks and quartz counters round out the upper level. The finished basement expands the living space even further, offering a comfortable recreation area, an office or craft room, and a full bath-ideal for guests or extended living needs. In addition there's lots of great storage plus a crawl space. Outside, the private patio creates an inviting space for outdoor entertaining and relaxation. Significant updates include a new roof 2025, new A/C June 2025, Dishwasher 2025, freshly painted interiors 2025. The monthly HOA of $298 provides affordable, maintenance-free living in one of the area's most desirable communities. Relocation documents to be executed.
Closed
$630,000
1124 Amelia Ct, Indian Creek, IL 60061
3beds
2,672sqft
Single Family Residence
Built in 2003
5,153 Square Feet Lot
$587,500 Zestimate®
$236/sqft
$3,951 Estimated rent
Home value
$587,500
$558,000 - $617,000
$3,951/mo
Zestimate® history
Owner options
List your home for rent
$3,951/mo
Rent Zestimate®
Find your next renter with Zillow Rental Manager. Plus, with online applications, you can quickly screen prospective tenants – for free.
$3,951/mo
Rent Zestimate®
Refinance and save
$5,063/mo
Est. payment
Refinancing to a lower rate could help reduce your monthly payments and save thousands over the life of the loan.
$5,063/mo
Est. payment
Explore your selling options
Work with a Zillow partner agent
Leverage their expertise and Zillow's premium Showcase listings to get your home seen by more buyers.
Get startedList with your own agent
Get your home in front of millions of buyers by listing it on Zillow.
Learn how to do itSell it yourself
Take full control of how buyers see your home on Zillow by listing For Sale by Owner (FSBO).
List your homeWhat's special
Two additional bright bedroomsRefreshed powder roomSpacious family roomExceptional interior cul-de-sac locationUpgraded eat-in kitchenGenerous breakfast bar seatingWelcoming front porch
Zillow last checked:
Listing updated:
Listed by:
Judy Greenberg 847-306-6145,
Compass,
Deborah Goldsholl 847-609-6214,
Compass
Bought with:
Debbie Glickman
@properties Christie's International Real Estate
Source: MRED as distributed by MLS GRID,MLS#: 12568952
Facts & features
Interior
Bedrooms & bathrooms
- Bedrooms: 3
- Bathrooms: 4
- Full bathrooms: 3
- 1/2 bathrooms: 1
Rooms
- Room types: Breakfast Room, Foyer, Loft
Primary bedroom
- Features: Flooring (Carpet), Window Treatments (All), Bathroom (Full)
- Level: Second
- Area: 294 Square Feet
- Dimensions: 21X14
Bedroom 2
- Features: Flooring (Carpet), Window Treatments (All)
- Level: Second
- Area: 156 Square Feet
- Dimensions: 13X12
Bedroom 3
- Features: Flooring (Carpet), Window Treatments (All)
- Level: Second
- Area: 156 Square Feet
- Dimensions: 13X12
Breakfast room
- Features: Flooring (Vinyl), Window Treatments (All)
- Level: Main
- Area: 90 Square Feet
- Dimensions: 10X9
Dining room
- Features: Flooring (Hardwood), Window Treatments (Blinds)
- Level: Main
- Area: 96 Square Feet
- Dimensions: 12X8
Family room
- Features: Flooring (Carpet), Window Treatments (All)
- Level: Main
- Area: 300 Square Feet
- Dimensions: 20X15
Foyer
- Features: Flooring (Ceramic Tile), Window Treatments (All)
- Level: Main
- Area: 80 Square Feet
- Dimensions: 10X8
Kitchen
- Features: Flooring (Vinyl), Window Treatments (All)
- Level: Main
- Area: 120 Square Feet
- Dimensions: 12X10
Laundry
- Features: Flooring (Vinyl), Window Treatments (All)
- Level: Main
- Area: 80 Square Feet
- Dimensions: 10X8
Living room
- Features: Flooring (Hardwood), Window Treatments (Blinds)
- Level: Main
- Area: 221 Square Feet
- Dimensions: 13X17
Loft
- Features: Flooring (Carpet), Window Treatments (All)
- Level: Second
- Area: 140 Square Feet
- Dimensions: 14X10
Heating
- Natural Gas
Cooling
- Central Air
Appliances
- Included: Range, Microwave, Dishwasher, High End Refrigerator, Disposal
- Laundry: In Unit
Features
- Cathedral Ceiling(s)
- Flooring: Hardwood
- Basement: Finished,Full
Interior area
- Total structure area: 0
- Total interior livable area: 2,672 sqft
Property
Parking
- Total spaces: 2
- Parking features: Asphalt, Garage Door Opener, Yes, Garage Owned, Attached, Garage
- Attached garage spaces: 2
- Has uncovered spaces: Yes
Accessibility
- Accessibility features: No Disability Access
Features
- Stories: 2
- Patio & porch: Patio
Lot
- Size: 5,153 Square Feet
- Dimensions: 53X95
Details
- Parcel number: 15053100150000
- Special conditions: None
Construction
Type & style
- Home type: SingleFamily
- Property subtype: Single Family Residence
Materials
- Cedar
- Foundation: Concrete Perimeter
- Roof: Asphalt
Condition
- New construction: No
- Year built: 2003
Utilities & green energy
- Electric: 200+ Amp Service
- Sewer: Public Sewer
- Water: Lake Michigan
Community & HOA
Community
- Features: Park, Lake, Sidewalks
HOA
- Has HOA: Yes
- Services included: Insurance, Lawn Care, Snow Removal
- HOA fee: $298 monthly
Location
- Region: Indian Creek
Financial & listing details
- Price per square foot: $236/sqft
- Tax assessed value: $438,320
- Annual tax amount: $11,227
- Date on market: 4/15/2026
- Listing terms: Cash
- Ownership: Fee Simple
Price history
| Date | Event | Price |
|---|---|---|
| 6/15/2026 | Sold | $630,000+6.8%$236/sqft |
Source:  MRED as distributed by MLS GRID #12568952 Report a problem MRED as distributed by MLS GRID #12568952 Report a problem | ||
| 5/20/2026 | Listing removed | $589,900$221/sqft |
Source: MRED as distributed by MLS GRID #12568952 Report a problem | ||
| 4/23/2026 | Contingent | $589,900$221/sqft |
Source: MRED as distributed by MLS GRID #12568952 Report a problem | ||
| 4/15/2026 | Listed for sale | $589,900+77.7%$221/sqft |
Source: MRED as distributed by MLS GRID #12568952 Report a problem | ||
| 11/8/2012 | Sold | $332,000-3.7%$124/sqft |
Source: MRED as distributed by MLS GRID #08105408 Report a problem | ||
| 10/21/2012 | Pending sale | $344,900$129/sqft |
Source: Unlimited NW LLC #08105408 Report a problem | ||
| 7/4/2012 | Listed for sale | $344,900-8.9%$129/sqft |
Source: Unlimited NW LLC #08105408 Report a problem | ||
| 10/10/2003 | Sold | $378,500$142/sqft |
Source: Public Record Report a problem | ||
Public tax history
| Year | Property taxes | Tax assessment |
|---|---|---|
| 2024 | $11,227 +2.9% | $158,074 +8.2% |
| 2023 | $10,915 +1.7% | $146,092 +8.1% |
| 2022 | $10,738 +2.8% | $135,146 +3.4% |
| 2021 | $10,441 +0.4% | $130,700 +0.7% |
| 2020 | $10,402 +1.1% | $129,732 +0.4% |
| 2019 | $10,286 +0.1% | $129,253 -1.5% |
| 2018 | $10,280 | $131,256 +2.4% |
| 2017 | $10,280 +5.1% | $128,192 +4.4% |
| 2016 | $9,777 +2% | $122,754 +6.9% |
| 2015 | $9,590 +3.8% | $114,799 +4% |
| 2014 | $9,235 -5.9% | $110,434 -7.3% |
| 2012 | $9,813 +2% | $119,178 -11% |
| 2011 | $9,619 +3.9% | $133,876 -4.4% |
| 2010 | $9,257 +4.2% | $140,106 -5.2% |
| 2009 | $8,887 -1.7% | $147,869 -2.4% |
| 2008 | $9,038 +8.9% | $151,467 +0.7% |
| 2006 | $8,300 +4.3% | $150,466 |
| 2005 | $7,958 -1.8% | -- |
| 2004 | $8,106 +25.7% | -- |
| 2003 | $6,450 | -- |
Find assessor info on the county website
Neighborhood: 60061
Nearby homes
- $574,3004 bd3 ba2.7k sqft1120 Amelia Ct, Indian Creek, IL 60061Off Market
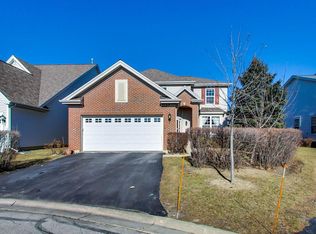
- $591,8004 bd3 ba2.7k sqft1128 Amelia Ct, Indian Creek, IL 60061Off Market
- $3-- bd-- ba-- sqftHanbury Ln, Indian creek, IL 60060Off Market
- $587,100-- bd2 ba2.6k sqft1116 Amelia Ct, Indian Creek, IL 60061Off Market
- $569,8005 bd3 ba2.6k sqft1312 Laci Ct, Indian Creek, IL 60061Off Market
- $626,0004 bd4 ba3.7k sqft1112 Amelia Ct, Indian Creek, IL 60061Off Market
- $573,2003 bd3 ba2.5k sqft1316 Laci Ct, Indian Creek, IL 60061Off Market
- $562,500-- bd2 ba2.5k sqft1108 Amelia Ct, Indian Creek, IL 60061Off Market
Nearby schools
GreatSchools rating
- 7/10Hawthorn Elementary School SouthGrades: 1-5Distance: 0.6 mi
- 5/10Hawthorn Middle School SouthGrades: 6-8Distance: 0.8 mi
- 7/10Mundelein Cons High SchoolGrades: 9-12Distance: 3.6 mi
Schools provided by the listing agent
- Elementary: Hawthorn Elementary School (Sout
- Middle: Hawthorn Middle School South
- High: Mundelein Cons High School
- District: 73
Source: MRED as distributed by MLS GRID. This data may not be complete. We recommend contacting the local school district to confirm school assignments for this home.
Get a cash offer in 3 minutes
Find out how much your home could sell for in as little as 3 minutes with a no-obligation cash offer.
Estimated market value
$587,500
Get a cash offer in 3 minutes
Find out how much your home could sell for in as little as 3 minutes with a no-obligation cash offer.
Estimated market value
$587,500
- Illinois
- Lake County
- Indian Creek
- 60061
- 1124 Amelia Ct
Nearby cities
Nearby zip codes
Other Indian Creek Topics
