Skip main navigation
Sold for $309,990
  • $309,990

    1124 Arailia Dr, Fayetteville, NC 28314

    3beds
    2,094sqft
    Single Family Residence
    Built in 2008
    -- sqft lot
    $307,900 Zestimate®
    $148/sqft
    $2,146 Estimated rent

    Home value

    $307,900

    $277,000 - $342,000

    $2,146/mo

    Zestimate® history
    Loading
    Loading...

    Owner options

    List your home for rent

    $2,146/mo

    Rent Zestimate®

    Find your next renter with Zillow Rental Manager. Plus, with online applications, you can quickly screen prospective tenants – for free.

    Learn more

    $2,146/mo

    Rent Zestimate®

    Refinance and save

    $1,901/mo

    Est. payment

    Refinancing to a lower rate could help reduce your monthly payments and save thousands over the life of the loan.

    See today's rates

    $1,901/mo

    Est. payment

    Explore your selling options

    Work with a Zillow partner agent

    Leverage their expertise and Zillow's premium Showcase listings to get your home seen by more buyers.

    Get started

    List with your own agent

    Get your home in front of millions of buyers by listing it on Zillow.

    Learn how to do it

    Sell it yourself

    Take full control of how buyers see your home on Zillow by listing For Sale by Owner (FSBO).

    List your home

    What's special

    Double-sided fireplaceSpacious bonus roomVersatile bonus roomHardwood floorsAdditional studyLuxurious master suiteOpen floor plan
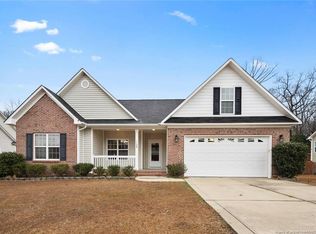
    Welcome to this beautiful 2-story home located in the Hawthorne subdivision. This residence offers a perfect blend of comfort and style, featuring 3 bedrooms, 2.5 bathrooms, a versatile bonus room, and an additional study. The thoughtfully designed open floor plan creates an inviting space, ideal for both daily living and entertaining. The main level boasts a luxurious master suite with easy access to the laundry room, offering convenience and privacy. The heart of the home is the expansive living area, highlighted by a double-sided fireplace that adds warmth and charm. Enjoy the natural beauty of hardwood floors in the main living spaces, while brand-new carpet adds coziness throughout the 2nd story. The kitchen's large peninsula is perfect for meal prep and casual dining. Upstairs, you'll find two generously-sized bedrooms and a spacious bonus room that can be tailored to your needs—whether it’s a home office, playroom, or additional living space. Schedule your showing today!

    Zillow last checked:

    Listing updated:

    Listed by:

    DANIEL ALVAREZ,

    REAL ESTATE PREMIER GROUP, LLC.

    Bought with:

    THERESA PETTIE, 313062

    JASON MITCHELL GROUP

    Source: LPRMLS,MLS#: 738320MLS LogoOriginating MLS: Longleaf Pine Realtors

    Facts & features

    Interior

    Bedrooms & bathrooms
    • Bedrooms: 3
    • Bathrooms: 3
    • Full bathrooms: 2
    • 1/2 bathrooms: 1
    Heating
    • Heat Pump
    Cooling
    • Central Air, Electric
    Appliances
    • Included: Dishwasher, Disposal, Microwave, Range, Refrigerator
    • Laundry: Washer Hookup, Dryer Hookup, In Unit
    Features
    • Ceiling Fan(s), Separate/Formal Dining Room, Entrance Foyer, Eat-in Kitchen, Separate/Formal Living Room, Great Room, Garden Tub/Roman Tub, Kitchen Exhaust Fan, Kitchen Island, Primary Downstairs, Living/Dining Room, Other, See Remarks, Separate Shower, Walk-In Closet(s), Window Treatments
    • Flooring: Carpet, Hardwood
    • Windows: Blinds
    • Basement: None
    • Number of fireplaces: 1
    • Fireplace features: Gas, Gas Log, Vented, Dining Room
    Interior area
    • Total interior livable area: 2,094 sqft

    Property

    Parking
    • Total spaces: 2
    • Parking features: Attached, Garage
    • Attached garage spaces: 2
    Features
    • Levels: Two
    • Stories: 2
    • Patio & porch: Deck, Front Porch, Porch
    • Exterior features: Deck, Fully Fenced, Porch
    • Fencing: Full
    Lot
    • Features: 1/4 to 1/2 Acre Lot, Cleared
    • Topography: Cleared
    Details
    • Parcel number: 9487324949
    • Special conditions: Standard

    Construction

    Type & style
    • Home type: SingleFamily
    • Architectural style: Two Story
    • Property subtype: Single Family Residence
    Materials
    • Brick Veneer
    Condition
    • Good Condition
    • New construction: No
    • Year built: 2008

    Utilities & green energy

    • Sewer: Public Sewer
    • Water: Public

    Community & HOA

    Community
    • Features: Gutter(s)
    • Security: Smoke Detector(s)
    • Subdivision: Hawthorne
    HOA
    • Has HOA: No
    Location
    • Region: Fayetteville

    Financial & listing details

    • Price per square foot: $148/sqft
    • Tax assessed value: $313,000
    • Annual tax amount: $3,458
    • Date on market: 2/4/2025
    • Cumulative days on market: 3 days
    • Listing terms: New Loan
    • Inclusions: Refrigerator
    • Exclusions: All personal belongings
    • Ownership: More than a year

    Price history

    DateEventPrice
    3/21/2025Sold$309,990$148/sqft
    Source: LPRMLS #738320 Report a problem
    2/8/2025Pending sale$309,990$148/sqft
    Source: LPRMLS #738320 Report a problem
    2/4/2025Listed for sale$309,990+11.1%$148/sqft
    Source: LPRMLS #738320 Report a problem
    7/1/2022Sold$279,000+7.3%$133/sqft
    Source: LPRMLS #685122 Report a problem
    5/24/2022Pending sale$260,000$124/sqft
    Source: LPRMLS #685122 Report a problem
    5/21/2022Listed for sale$260,000+31.1%$124/sqft
    Source: LPRMLS #685122 Report a problem
    3/24/2021Listing removed--
    Source: Owner Report a problem
    2/24/2020Listing removed$198,300$95/sqft
    Source: Owner Report a problem
    2/17/2020Listed for sale$198,300+7.2%$95/sqft
    Source: Owner Report a problem
    4/10/2019Listing removed$185,000$88/sqft
    Source: Owner Report a problem
    3/18/2019Listed for sale$185,000+5.7%$88/sqft
    Source: Owner Report a problem
    3/18/2019Listing removed$1,400$1/sqft
    Source: Owner Report a problem
    3/11/2019Listed for rent$1,400$1/sqft
    Source: Owner Report a problem
    8/9/2018Sold$175,000+0.1%$84/sqft
    Source: Public Record Report a problem
    7/3/2018Pending sale$174,900$84/sqft
    Source: BHHS ALL AMERICAN HOMES #2 #544963 Report a problem
    7/1/2018Listed for sale$174,900-12.1%$84/sqft
    Source: BHHS ALL AMERICAN HOMES #2 #544963 Report a problem
    3/4/2009Sold$199,000$95/sqft
    Source: Public Record Report a problem

    Public tax history

    YearProperty taxesTax assessment
    2025$3,458 +9.8%$313,000 +62.2%
    2024$3,150 +4.5%$193,000
    2023$3,013 +5.4%$193,000
    2022$2,859 $193,000
    2021$2,859 $193,000 -11.7%
    2020-- $218,645 +13.3%
    2019$2,824 $193,000
    2018$2,824 $193,000
    2017$2,824 -3.1%$193,000 -13.8%
    2016$2,913 +1%$224,000
    2015$2,883 +0.2%$224,000
    2014$2,876 +2.7%$224,000
    2013$2,801 $224,000
    2012$2,801 $224,000
    2011$2,801 $224,000
    2010-- $224,000
    2009-- $224,000 +1144.4%
    2008-- $18,000
    2007-- $18,000
    Find assessor info on the county website

    Neighborhood: Hunters Crossing

    Nearby schools

    GreatSchools rating
    Schools provided by the listing agent
    • Middle: Anne Chestnut Middle School
    • High: Seventy-First Senior High

    Source: LPRMLS. This data may not be complete. We recommend contacting the local school district to confirm school assignments for this home.

    Get a cash offer in 3 minutes
    Find out how much your home could sell for in as little as 3 minutes with a no-obligation cash offer.
    Estimated market value
    $307,900
    Get a cash offer in 3 minutes
    Find out how much your home could sell for in as little as 3 minutes with a no-obligation cash offer.
    Estimated market value
    $307,900