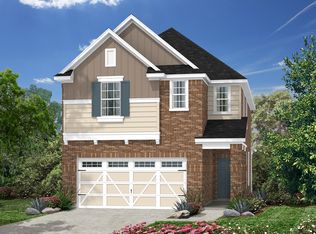
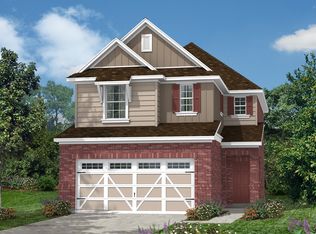
Nearly new and move-in ready, 1124 Aronia Ln delivers the perfect blend of modern living and unbeatable location. Stunning curb appeal sets the tone from the moment you arrive, and the open floor plan creates a natural, easy flow throughout the main level. Downstairs, durable vinyl floors flow throughout, anchoring a spacious open-concept kitchen built for hosting. Upstairs, a large loft offers incredible flexibility as a playroom, media room, or hangout hub. Step outside to a large covered patio with an outdoor fan (2025) and plenty of room for everyone to enjoy. With ceiling fans installed throughout (2024) and blinds already in place, this home is truly turnkey. Quick access to I-35 and SH 130 makes commuting a breeze, and Downtown Georgetown and San Gabriel Park are just a few miles away, with plenty of shopping and dining options within 10 min. At only 2 years old, you get all the charm of new construction without the wait. Curtains, TV mounts, video doorbell and entryway hook mounts will not convey. Refrigerator will convey.
Active
Price cut: $9K (6/10)
$350,000
1124 Aronia Ln, Georgetown, TX 78626
4beds
2,328sqft
Single Family Residence
Built in 2023
4,538 Square Feet Lot
$-- Zestimate®
$150/sqft
$94/mo HOA
What's special
Open floor planStunning curb appealCeiling fans installed throughoutDurable vinyl floorsBlinds already in place
- 87 days |
- 1,191 |
- 43 |
Zillow last checked:
Listing updated:
Listed by:
Starsky S. Owen 512-240-2405,
Starsky Owen Realty,
Clint Owen 512-848-6064,
Starsky Owen Realty
Source: Central Texas MLS,MLS#: 610153
Originating MLS: Williamson County Association of REALTORS
Loading...
Facts & features
Interior
Bedrooms & bathrooms
- Bedrooms: 4
- Bathrooms: 3
- Full bathrooms: 2
- 1/2 bathrooms: 1
Heating
- Central, Electric
Cooling
- Central Air, Electric
Appliances
- Included: Dishwasher, Electric Range, Microwave, Refrigerator, Range, Water Softener Owned
- Laundry: Inside, Laundry Room, Upper Level
Features
- All Bedrooms Up, Ceiling Fan(s), Double Vanity, Entrance Foyer, Game Room, Open Floorplan, Recessed Lighting, Tub Shower, Upper Level Primary, Walk-In Closet(s), Breakfast Bar, Eat-in Kitchen, Granite Counters, Kitchen Island, Kitchen/Family Room Combo, Kitchen/Dining Combo, Pantry
- Flooring: Carpet, Vinyl
- Attic: Storage Only
- Has fireplace: No
- Fireplace features: None
Interior area
- Total interior livable area: 2,328 sqft
Video & virtual tour
Property
Parking
- Total spaces: 2
- Parking features: Garage
- Garage spaces: 2
Features
- Levels: Two
- Stories: 2
- Exterior features: None
- Pool features: None
- Fencing: Back Yard,Full,Gate,Perimeter,Wood
- Has view: Yes
- View description: None
- Body of water: None
Lot
- Size: 4,538 Square Feet
Details
- Parcel number: R615814
Construction
Type & style
- Home type: SingleFamily
- Architectural style: Traditional
- Property subtype: Single Family Residence
Materials
- Brick Veneer, Frame, Lap Siding, Masonry
- Foundation: None
- Roof: Composition,Shingle
Condition
- Resale
- Year built: 2023
Utilities & green energy
- Sewer: Public Sewer
- Water: Private, See Remarks
- Utilities for property: Electricity Available
Community & HOA
Community
- Features: None, Curbs, Sidewalks
- Subdivision: Berry Spgs Condos
HOA
- Has HOA: Yes
- HOA fee: $94 monthly
- HOA name: Berry Springs HOA
Location
- Region: Georgetown
Financial & listing details
- Price per square foot: $150/sqft
- Tax assessed value: $373,997
- Annual tax amount: $5,190
- Date on market: 4/9/2026
- Cumulative days on market: 88 days
- Listing agreement: Exclusive Right To Sell
- Listing terms: Cash,Conventional,FHA,VA Loan
- Electric utility on property: Yes
- Road surface type: Asphalt, Paved
Estimated market value
Not available
Estimated sales range
Not available
Not available
Price history
| Date | Event | Price |
|---|---|---|
| 6/10/2026 | Price change | $350,000-2.5%$150/sqft |
Source: | ||
| 5/14/2026 | Price change | $359,000-0.3%$154/sqft |
Source: | ||
| 5/6/2026 | Price change | $360,000-1.4%$155/sqft |
Source: | ||
| 4/23/2026 | Price change | $365,000-1.4%$157/sqft |
Source: | ||
| 4/14/2026 | Price change | $370,000-1.3%$159/sqft |
Source: | ||
| 3/26/2026 | Listed for sale | $375,000$161/sqft |
Source: | ||
Public tax history
| Year | Property taxes | Tax assessment |
|---|---|---|
| 2025 | $5,190 -29% | $373,997 -6.9% |
| 2024 | $7,308 +969.5% | $401,736 +703.5% |
| 2023 | $683 +83.2% | $50,000 +100% |
| 2022 | $373 | $25,000 |
Find assessor info on the county website
Monthly payment
Est. payment$--/mo
Payment breakdown
Explore the cost of this home by adjusting the details. Changes won't be saved.All calculations are estimates and provided by Zillow, Inc. for informational purposes only. Actual amounts may vary.
HOA fees may include property taxes on listings classified as Co-Ops. Contact the listing agent and/or owner for fee details.
Mortgage interest rates are dependent on a number of factors, including credit score, down payment, and repayment length. Interest rate data provided by Zillow Group Marketplace, Inc. as of 1/1/1970 from various mortgage lenders with which we have lead or other similar arrangements; the Estimated Payment is an average of those rates.
See how much you could borrow to make a competitive offer.
Climate risks
Neighborhood: 78626
Nearby schools
GreatSchools rating
- 4/10Pat Cooper Elementary SchoolGrades: PK-5Distance: 0.5 mi
- 5/10Charles A Forbes Middle SchoolGrades: 6-8Distance: 0.3 mi
- 7/10Georgetown High SchoolGrades: 9-12Distance: 1.2 mi
Schools provided by the listing agent
- Elementary: Cooper Elementary School
- Middle: Forbes Middle School
- High: Georgetown High School
- District: Georgetown ISD
Source: Central Texas MLS. This data may not be complete. We recommend contacting the local school district to confirm school assignments for this home.
A local agent can set up tours, give advice and negotiate with sellers.
- Texas
- Williamson County
- Georgetown
- 78626
- 1124 Aronia Ln