Boutique building in the Heart of Condado: Spacious Urban at Condominio Luciano Experience urban living in one of Condado’s most exclusive addresses. Situated at 1124 Ashford Avenue—directly adjacent to the ultra-modern "The Icon" development—Condominio Luciano offers an intimate, private community comprised of only 20 apartments, ensuring unmatched privacy and low-density living in San Juan's most vibrant walking district. Boasting an exceptionally rare and generous footprint of nearly 1,800 square feet, this sprawling 2-bedroom apartment is designed for those who prioritize on space. The expansive kitchen is a chef’s dream, offering an incredible layout with ample room for customization, high-end appliances, and effortless entertaining. The remarkably large primary bedroom serves as a true private retreat, complete with multiple deep closets providing abundant storage solutions. Step out onto your private balcony overlooking the energy of Ashford Avenue—the perfect spot for morning espresso or evening relaxation. Located at central Condado, your doorstep connects you to a world-class lifestyle. Enjoy immediate access to a curated mix of fine dining, luxury hotels, chic lounges, and upscale entertainment. With a dedicated beach access point just a short walk away, you can transition seamlessly from high-end city living to the serene Atlantic shore within minutes.
For sale
$895,000
1124 Ashford #6A, San Juan, PR 00907
2beds
1,800sqft
:
Get pre-qualifiedN/A
Condominium
Built in 1990
-- sqft lot
$-- Zestimate®
$497/sqft
$-- HOA
What's special
Effortless entertainingExpansive kitchenHigh-end appliancesRemarkably large primary bedroom
- 21 days |
- 934 |
- 60 |
Zillow last checked:
Listing updated:
Listed by:
Bruni Lorenzo 787-636-3824,
UNA REALTY 787-636-3824
Source: Stellar MLS,MLS#: PR9122546 Originating MLS: Puerto Rico
Originating MLS: Puerto Rico
Facts & features
Interior
Bedrooms & bathrooms
- Bedrooms: 2
- Bathrooms: 2
- Full bathrooms: 2
Primary bedroom
- Features: En Suite Bathroom, Walk-In Closet(s)
- Level: First
Kitchen
- Features: Stone Counters
- Level: First
Living room
- Level: First
Heating
- Electric
Cooling
- Ductless, Zoned
Appliances
- Included: Dishwasher, Dryer, Electric Water Heater, Exhaust Fan, Freezer, Microwave, Range, Refrigerator, Washer
- Laundry: Laundry Closet
Features
- Eating Space In Kitchen, Elevator, Kitchen/Family Room Combo, Living Room/Dining Room Combo, Open Floorplan, Primary Bedroom Main Floor, Stone Counters, Walk-In Closet(s)
- Flooring: Tile
- Windows: Window Treatments
- Has fireplace: No
- Furnished: Yes
Interior area
- Total structure area: 1,800
- Total interior livable area: 1,800 sqft
Video & virtual tour
Property
Features
- Levels: One
- Stories: 1
- Patio & porch: Front Porch
- Exterior features: Balcony
- Has view: Yes
- View description: City, Water, Gulf/Ocean - Partial
- Has water view: Yes
- Water view: Water,Gulf/Ocean - Partial
Lot
- Size: 0.25 Acres
Details
- Parcel number: 0400390122000
- Zoning: X
- Special conditions: None
Construction
Type & style
- Home type: Condo
- Property subtype: Condominium
Materials
- Concrete
- Foundation: Concrete Perimeter
- Roof: Concrete
Condition
- Completed
- New construction: No
- Year built: 1990
Utilities & green energy
- Sewer: Public Sewer
- Water: Public
- Utilities for property: BB/HS Internet Available, Electricity Connected, Sewer Connected, Water Connected
Community & HOA
Community
- Features: None
- Security: Key Card Entry
- Pet fee: $0 monthly
- Subdivision: CONDOMINIO LUCIANO
HOA
- Has HOA: Yes
- Amenities included: Elevator(s)
- Services included: Common Area Taxes, Maintenance Structure, Trash
- HOA name: Jane Lankowski
Location
- Region: San Juan
Financial & listing details
- Price per square foot: $497/sqft
- Date on market: 7/3/2026
- Cumulative days on market: 22 days
- Ownership: Fee Simple
- Total actual rent: 0
- Electric utility on property: Yes
- Road surface type: Asphalt
Estimated market value
Not available
Estimated sales range
Not available
Not available
Price history
| Date | Event | Price |
|---|---|---|
| 7/4/2026 | Listed for sale | $895,000$497/sqft |
Source:  Stellar MLS #PR9122546 Report a problem Stellar MLS #PR9122546 Report a problem | ||
| 2/23/2026 | Listed for rent | $5,000$3/sqft |
Source: Stellar MLS #PR9119460 Report a problem | ||
Public tax history
Tax history is unavailable.
Monthly payment
Est. payment
Payment breakdown
Explore the cost of this home by adjusting the details. Changes won't be saved.Climate risks
Neighborhood: Santurce
Getting around
91 / 100
Walker's ParadiseNearby schools
GreatSchools rating
No schools nearby
We couldn't find any schools near this home.
- $--1 bd1 ba-- sqft1124 Ave Ashford PH 8, Condado, PR 00907Off Market

- $400,0002 bd2 ba973 sqft1131 Ashford #5, San Juan, PR 00907Sold
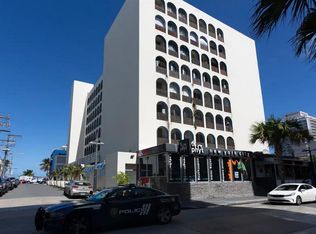
- $395,0001 bd1 ba525 sqft1126 Ashford #PENTHOUSE 7, San Juan, PR 00907Pending
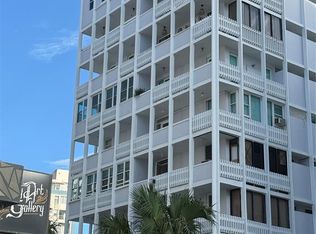
- $475,0001 bd1 ba523 sqft1126 Ashford #27, San Juan, PR 00907For Sale

- $5,8002 bd2 ba1.8k sqft1124 Ashford #5B, San Juan, PR 00907For Rent
- $--2 bd2 ba1.8k sqft1124 Ave Ashford APT 6A, San Juan, PR 00907Off Market
- $--3 bd2 ba1.4k sqft1124 Ave Ashford APT 4B, San Juan, PR 00907Off Market
- $--3 bd2 ba1.3k sqft1124 Ave Ashford APT 3A, San Juan, PR 00907Off Market
Similar homes
- $925,0003 bd3 ba2.1k sqft603 Elliot St #201, San Juan, PR 00907For Sale

 MLS ID #PR9122912, Sara Agramonte, PRIME REALTY GROUP. Stellar MLS
 - $825,0002 bd2 ba1.3k sqft6 Calle Mariano Ramirez Bgs #8C, San Juan, PR 00907For Sale By Owner
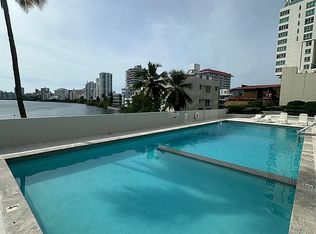
- $810,0003 bd3 ba1.8k sqft1115 Piccioni #3A, San Juan, PR 00907For Sale
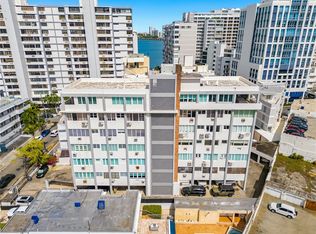 MLS ID #PR9120900, Joviana Ramos, JOVIANA RAMOS REAL ESTATE. Stellar MLS
 - $945,0002 bd2 ba1.3k sqft1477 Ashford Ave #2206, San Juan, PR 00907For Sale
 MLS ID #PR9116077, Yolanda Korff, PUERTO RICO SOTHEBY'S INT. REALTY. Stellar MLS
 - $1,050,0004 bd3 ba1.9k sqft6 Mariano Ramirez Bages Laguna Ter #1, San Juan, PR 00907For SaleMLS ID #PR9117769, Nick Pastrana Villafañe, AIRE REAL ESTATE. Stellar MLS
- $635,0002 bd2 ba1.1k sqft1319 Ashford Ave #6B, San Juan, PR 00907For SaleMLS ID #PR9121201, Annelise Figueroa Cordero, TWO20 GROUP. Stellar MLS
- $995,0002 bd2 ba2k sqft609 Miramar #102, San Juan, PR 00907For SaleMLS ID #PR9121585, Cristina Rivera-Chinea, LIFESTYLE DESIGNERS REAL ESTATE. Stellar MLS
- $1,050,0003 bd3 ba1.8k sqft2 Washington #204, San Juan, PR 00907For SaleMLS ID #PR9121625, Joel Katz, JOEL A KATZ. Stellar MLS
- $1,200,0002 bd2 ba1.7k sqft2 Washington #1201, San Juan, PR 00907For SaleMLS ID #PR9122199, Leon Winer, WINER PROPERTY GROUP. Stellar MLS
- $950,0003 bd4 ba2.6k sqft1715 Cond La Inmaculada Plz #Penthouse I-4, San Juan, PR 00909For SaleMLS ID #PR9116157, Aliber Lopez, AK PROPERTIES PARTNERS. Stellar MLS
- $949,0002 bd2 ba1.4k sqft1511 Ponce De Leon Ave #923, San Juan, PR 00909For SaleMLS ID #PR9121608, Molly Byrne Assad, MOLLY BYRNE ASSAD. Stellar MLS
- $850,0003 bd3 ba2.3k sqftC Bolivar Cobians Plaza Ave #21, San Juan, PR 00909For SaleMLS ID #PR9120797, Francisco Diaz Fournier, LUXURY COLLECTION REAL ESTATE. Stellar MLS
- $495,0003 bd2 ba1k sqft18 Marseilles #4B, San Juan, PR 00907For SaleMLS ID #PR9119584, Maria Quiroga Perez, COCA QUIROGA REALTY. Stellar MLS
- $590,0002 bd2 ba1.1k sqftCondo Condado Center Avenue Magdalena #1102, San Juan, PR 00907For SaleMLS ID #PRKWDAFA00, Erica Garcia. Amplia
- $849,0003 bd2 ba1.5k sqft610 Avenue Miramar #5-B, San Juan, PR 00936For SaleMLS ID #PR9112753, Fernando Baez, BAEZ & ASSOCIATES REAL ESTATE. Stellar MLS
- $550,0003 bd2 ba1.2k sqftMiramar Plaza (Condominio), San Juan, PR 00907For SaleMLS ID #64542, Hugh H. Urbina Nieves. Xposure MLS Puerto Rico
- $899,0003 bd2 ba1.5k sqft13 Yardley Pl #3A, San Juan, PR 00911For SaleMLS ID #64384, Brenda Pérez-Marrero. Xposure MLS Puerto Rico
- $850,0002 bd2 ba1.1k sqft1511 Avenida Juan Ponce De Leon Ciudadela Ter #800-861, San Juan, PR 00909For SaleMLS ID #PR9122866, Alexandra Lugo, ELITE REALTY LLC. Stellar MLS
- $795,0001 bd2 ba1.1k sqft404 Avenue Constitucion Atlantis #904, San Juan, PR 00901For SaleMLS ID #PR9122906, Ilia Martinez Carn, ILIA MARTINEZ & ASSOCIATES. Stellar MLS
- $999,0002 bd2 ba2.2k sqftCiudadela (Condominio), San Juan, PR 00909For SaleMLS ID #63592, Molly Assad. Xposure MLS Puerto Rico
