Open Floor plan, main floor laundry Turn-Key Home with Major Updates and Opportunity to Add Value! Step inside to a bright, open layout designed for comfortable everyday living. New LVP flooring in 2024 flows through the main living areas, while vaulted ceilings and a brick fireplace give the living room a warm, inviting feel. The spacious kitchen offers abundant cabinet and counter space, a breakfast bar, and an adjoining dining area filled with natural light. Main floor laundry adds everyday convenience, and the primary BA was remodeled in 2024. Outside, enjoy a fenced yard, covered outdoor space, attached garage, and room to make the property your own. Several major improvements are already complete, including a hot water heater in 2022, new roof in 2024, and new HVAC in 2025. With the big-ticket updates handled and only a few cosmetic projects left, this home offers a great opportunity to move right in, personalize at your own pace, and potentially build equity along the way. Come see the possibilities for yourself!
Pending
Listed by: Coldwell Banker Realty - Gundaker • Drew McGrath • 314-805-2638
$335,000
1124 Athena Way, Saint Peters, MO 63376
3beds
1,486sqft
Single Family Residence
Built in 1988
6,969 Square Feet Lot
$339,800 Zestimate®
$225/sqft
$3/mo HOA
What's special
Fenced yardAttached garageBreakfast barCovered outdoor spaceVaulted ceilings
- 32 days
- 215
- 4
Likely to sell faster than
Zillow last checked:
Listing updated:
Listed by:
Drew McGrath 314-805-2638,
Coldwell Banker Realty - Gundaker,
Crystal A McGrath 314-605-6123,
Coldwell Banker Realty - Gundaker
Source: MARIS,MLS#: 26055346 Originating MLS: St. Charles County Association of REALTORS
Originating MLS: St. Charles County Association of REALTORSFacts & features
Interior
Bedrooms & bathrooms
- Bedrooms: 3
- Bathrooms: 2
- Full bathrooms: 2
- Main level bathrooms: 2
- Main level bedrooms: 3
Bedroom
- Features: Floor Covering: Carpeting
- Level: Main
- Area: 208
- Dimensions: 16x13
Bedroom
- Features: Floor Covering: Carpeting
- Level: Main
- Area: 110
- Dimensions: 10x11
Bedroom
- Features: Floor Covering: Carpeting
- Level: Main
- Area: 130
- Dimensions: 10x13
Breakfast room
- Features: Floor Covering: Luxury Vinyl Plank
- Level: Main
- Area: 140
- Dimensions: 14x10
Kitchen
- Features: Floor Covering: Laminate
- Level: Main
- Area: 110
- Dimensions: 10x11
Living room
- Features: Floor Covering: Luxury Vinyl Plank
- Level: Main
- Area: 336
- Dimensions: 16x21
Heating
- Forced Air, Natural Gas
Cooling
- Central Air, Electric
Appliances
- Included: Electric Cooktop, Dishwasher, Exhaust Fan
- Laundry: Electric Dryer Hookup, Main Level, Washer Hookup
Features
- Cathedral Ceiling(s), Eat-in Kitchen, Entrance Foyer, High Speed Internet, Laminate Counters, Lever Faucets, Open Floorplan, Pantry, Vaulted Ceiling(s), Walk-In Closet(s)
- Flooring: Carpet, Luxury Vinyl
- Windows: Insulated Windows, Shutters, Tilt-In Windows, Window Treatments
- Basement: Bath/Stubbed,Concrete,Full,Sump Pump,Unfinished
- Number of fireplaces: 1
- Fireplace features: Gas, Gas Log, Great Room, Living Room, Wood Burning
Interior area
- Total structure area: 1,486
- Total interior livable area: 1,486 sqft
- Finished area above ground: 1,486
- Finished area below ground: 0
Property
Parking
- Total spaces: 2
- Parking features: Additional Parking, Attached, Concrete, Driveway, Garage, Garage Door Opener, Garage Faces Front, On Street
- Attached garage spaces: 2
- Has uncovered spaces: Yes
Features
- Levels: One
- Patio & porch: Covered, Deck
- Exterior features: Lighting, Rain Gutters
- Pool features: None
- Fencing: Back Yard,Chain Link,Fenced,Full
Lot
- Size: 6,969 Square Feet
- Features: Landscaped, Paved, Some Trees
Details
- Additional structures: None
- Parcel number: 300056092000068.0000000
- Special conditions: Standard
Construction
Type & style
- Home type: SingleFamily
- Architectural style: Ranch,Traditional
- Property subtype: Single Family Residence
Materials
- Vinyl Siding
- Foundation: Concrete Perimeter
- Roof: Architectural Shingle
Condition
- Updated/Remodeled
- New construction: No
- Year built: 1988
Utilities & green energy
- Electric: 220 Volts, Ameren
- Sewer: Public Sewer
- Water: Public
- Utilities for property: Cable Available, Electricity Connected, Natural Gas Connected, Phone Available, Sewer Connected, Water Connected
Community & HOA
Community
- Features: None
- Security: Smoke Detector(s)
- Subdivision: Pegasus Farms
HOA
- Has HOA: Yes
- Amenities included: None
- Services included: Common Area Maintenance
- HOA fee: $30 annually
- HOA name: Pegusus
Location
- Region: Saint Peters
Financial & listing details
- Price per square foot: $225/sqft
- Tax assessed value: $318,402
- Annual tax amount: $4,112
- Date on market: 9/4/2026
- Cumulative days on market: 32 days
- Listing terms: Cash,Conventional,FHA,Other,VA Loan
- Ownership: Private
- Electric utility on property: Yes
- Road surface type: Concrete
Estimated market value
$339,800
$323,000 - $357,000
$2,258/mo
Price history
| Date | Event | Price |
|---|---|---|
| 9/8/2026 | Pending sale | $335,000$225/sqft |
Source:  MARIS #26055346 Report a problem MARIS #26055346 Report a problem | ||
| 9/4/2026 | Listed for sale | $335,000$225/sqft |
Source: MARIS #26055346 Report a problem | ||
Public tax history
| Year | Property taxes | Tax assessment |
|---|---|---|
| 2025 | $4,112 +6% | $60,496 +8.9% |
| 2024 | $3,879 +0.1% | $55,546 |
| 2023 | $3,875 +17.5% | $55,546 +26% |
| 2022 | $3,297 | $44,073 |
| 2021 | -- | $44,073 +13.7% |
| 2020 | -- | $38,755 |
| 2019 | $2,665 | $38,755 +15.8% |
| 2018 | $2,665 +0.5% | $33,480 |
| 2017 | $2,652 +13.2% | $33,480 +13.1% |
| 2016 | $2,343 +0.2% | $29,597 |
| 2015 | $2,339 +5.4% | $29,597 +8.5% |
| 2014 | $2,219 | $27,277 |
| 2013 | -- | $27,277 -10% |
| 2012 | -- | $30,310 |
| 2011 | -- | $30,310 |
| 2010 | -- | $30,310 |
| 2009 | -- | $30,310 -12.4% |
| 2008 | -- | $34,590 -79.8% |
| 2007 | -- | $171,470 |
| 2006 | -- | $171,470 |
| 2005 | -- | $171,470 +23.4% |
| 2004 | -- | $138,970 |
| 2003 | -- | $138,970 |
| 2002 | -- | -- |
| 2001 | -- | -- |
Find assessor info on the county website
Monthly payment
Est. payment
Payment breakdown
Explore the cost of this home by adjusting the details. Changes won't be saved.Climate risks
Neighborhood: 63376
Nearby schools
Schools provided by the listing agent
- Elementary: Warren Elem.
- Middle: Saeger Middle
- High: Francis Howell Central High
Source: MARIS. This data may not be complete. We recommend contacting the local school district to confirm school assignments for this home.
- $351,4003 bd3 ba1.4k sqft1126 Athena Way, Saint Peters, MO 63376Off Market

- $314,8003 bd2 ba1.3k sqft1215 Mount Olympus Dr, Saint Peters, MO 63376Off Market
- $327,5004 bd2 ba1.4k sqft1122 Athena Way, Saint Peters, MO 63376Off Market

- $259,6002 bd2 ba996 sqft1128 Athena Way, Saint Peters, MO 63376Off Market
Similar homes
- $345,0003 bd2 ba1.7k sqft127 Spring Leaf Dr, Saint Peters, MO 63376For Sale
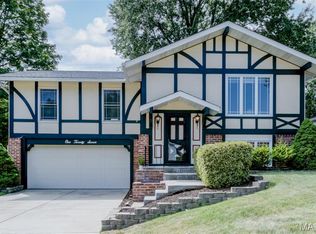
 MLS ID #26057772, Elizabeth Boland Barbieri, Mullanphy Real Estate, LLC. MARIS
 - $350,0003 bd2 ba1.7k sqft3005 Cedarshade Ct, Saint Peters, MO 63376For Sale
 MLS ID #26046481, Dawn L Gluesenkamp, RE/MAX Results. MARIS
 - $342,0003 bd2 ba1.7k sqft5 Aken Ct, Saint Peters, MO 63376For Sale
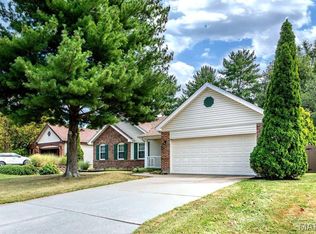 MLS ID #26059821, Arian Bagheri, Sweet Home Realty. MARIS
 - $329,0003 bd2 ba1.3k sqft202 Barrington Dr, Saint Peters, MO 63376For Sale
 MLS ID #26056324, Robert Salmons, Entera Realty, LLC. MARIS
 - $319,0004 bd2 ba2k sqft121 Oak Valley Dr, Saint Peters, MO 63376For SaleMLS ID #26055432, Keith M Yuede, RE/MAX EDGE. MARIS
- $385,0003 bd3 ba1.9k sqft11 Swift Creek Ct, Saint Peters, MO 63376For SaleMLS ID #26059094, Renee D Schultz, RedKey Realty Leaders. MARIS
- $295,0003 bd2 ba1.3k sqft18 River Bluff Dr, Saint Peters, MO 63376For SaleMLS ID #26058623, Angela M Kenney, EXP Realty, LLC. MARIS
- $349,9004 bd3 ba1.4k sqft1397 Valli Ln, Saint Charles, MO 63304For SaleMLS ID #26056210, David Nations, Keller Williams Realty St. Louis. MARIS
- $415,0004 bd3 ba2.1k sqft4014 Treeshadow Dr, Saint Peters, MO 63376For SaleMLS ID #26044524, Haylee E Hercules, Berkshire Hathaway HomeServices Select Properties. MARIS
- $290,0003 bd3 ba1.5k sqft2421 Muegge Rd, Saint Charles, MO 63303For SaleMLS ID #26057565, Courtney Kallial, Coldwell Banker Realty - Gundaker. MARIS
- $324,9003 bd3 ba2.2k sqft21 San Carlos Dr, Saint Charles, MO 63303For SaleMLS ID #26059110, Tiffany N Ludwig, Fox & Riley Real Estate. MARIS
- $350,0004 bd3 ba2k sqft1252 Caribou Run, O'Fallon, MO 63366For SaleMLS ID #26047792, Tony Brown, Realty Executives Premiere. MARIS
- $315,0002 bd2 ba1.5k sqft1319 Pine Bluff Dr, Saint Charles, MO 63304For SaleMLS ID #26045957, Lauren M Risley, Keller Williams Realty St. Louis. MARIS
- $370,0003 bd2 ba2.1k sqft2 Saw Mill Way, Saint Charles, MO 63303For SaleMLS ID #26024974, Angela M Kenney, EXP Realty, LLC. MARIS
- $265,0002 bd3 ba1.3k sqft1844 Sterling Oaks Dr, Saint Peters, MO 63376For SaleMLS ID #26047582, Lisa E Menichino, Coldwell Banker Realty - Gundaker. MARIS
- $379,0003 bd3 ba1.4k sqft3950 White Rose Ln, Saint Charles, MO 63304For SaleMLS ID #26046089, Robbie V Johnson, DRG - Delhougne Realty Group. MARIS
- $314,9003 bd3 ba1.7k sqft86 Sun Haven Ct, Wentzville, MO 63385For SaleMLS ID #26056608, Amanda Austin, Fox & Riley Real Estate. MARIS
- $318,0003 bd3 ba2.1k sqft3020 Mockingbird Dr, Saint Charles, MO 63301For SaleMLS ID #26050786, Roger J Burkemper, MO Realty. MARIS
- $272,0003 bd2 ba1.4k sqft217 Royallsprings Pkwy, O'Fallon, MO 63368For SaleMLS ID #26055294, Robert Salmons, Entera Realty, LLC. MARIS
- $339,9002 bd2 ba1.4k sqft11 Thoreau Ct, O'Fallon, MO 63366For SaleMLS ID #26036317, Michael Swaringim, Envision Realty. MARIS
