A once-in-a-generation opportunity awaits at 1124 Athens Street, a classic 1924 Edwardian residence offered to the market for the first time in over 50+ years. Standing proudly as the sole residential home on its side of the block, this remarkable property seamlessly combines historic architectural charm with unmatched privacy and incredible versatility, making it a dream setup for multi-generational living. The main level shines with newly refinished hardwood floors, fresh interior paint throughout, and bright, brand-new windows framing the spacious street-facing bedroom. Downstairs, a highly functional ground level with its own independent street-level access provides the ultimate private suite for in-laws, guests, or extended family. This self-contained lower level includes one bedroom, a cozy family room, a flexible bonus room perfect for a home office, and a full bathall recently updated with stylish new tile flooring, modern cabinetry, and refreshed fixtures. Step outside to enjoy an expansive, private rear deck recently constructed , offering the ideal setting for seamless outdoor entertaining and cherished family gatherings. While this beloved San Francisco home is comfortably move-in ready today, it also presents an extraordinary canvas for buyers to build instant equity by customizing the kitchen and bathrooms to their personal taste over time. Do not miss this exceptionally rare chance to own a versatile, character-rich piece of San Francisco history with endless upside.
For sale
$1,098,000
1124 Athens St, San Francisco, CA 94112
4beds
2,340sqft
Single Family Residence
Built in 1924
2,278 Square Feet Lot
$1,409,100 Zestimate®
$469/sqft
$-- HOA
What's special
Bright brand-new windowsSpacious street-facing bedroomFresh interior paint throughoutCozy family roomIndependent street-level accessNewly refinished hardwood floorsExpansive private rear deck
- 1 day
- 416
- 58
Zillow last checked:
Listing updated:
Listed by:
Gary Lo DRE #01879999 628-310-6546,
Coldwell Banker Realty 415-682-6666
Source: SFAR,MLS#: 426146621 Originating MLS: San Francisco Association of REALTORS
Originating MLS: San Francisco Association of REALTORSFacts & features
Interior
Bedrooms & bathrooms
- Bedrooms: 4
- Bathrooms: 2
- Full bathrooms: 2
Rooms
- Room types: Den, Guest Quarters, Laundry, Office, Sun Room
Primary bedroom
- Features: Closet
- Area: 0
- Dimensions: 0 x 0
Bedroom 1
- Area: 0
- Dimensions: 0 x 0
Bedroom 2
- Area: 0
- Dimensions: 0 x 0
Bedroom 3
- Area: 0
- Dimensions: 0 x 0
Bedroom 4
- Area: 0
- Dimensions: 0 x 0
Bathroom
- Features: Low Flow Plumbing Fixtures, Low-Flow Toilet(s), Tub, Tub w/Shower Over, Window
Dining room
- Features: Bar, Formal Room
- Level: Main
- Area: 0
- Dimensions: 0 x 0
Family room
- Level: Lower
- Area: 0
- Dimensions: 0 x 0
Kitchen
- Features: Other Counter, Tile Counters
- Level: Lower,Main
- Area: 0
- Dimensions: 0 x 0
Living room
- Level: Lower,Main
- Area: 0
- Dimensions: 0 x 0
Heating
- Central
Cooling
- None
Appliances
- Included: Dishwasher, Disposal, Free-Standing Gas Range, Free-Standing Refrigerator, Range Hood
- Laundry: In Garage
Features
- Formal Entry
- Flooring: Tile, Wood
- Windows: Double Pane Windows
- Has fireplace: No
Interior area
- Total structure area: 2,340
- Total interior livable area: 2,340 sqft
Property
Parking
- Total spaces: 1
- Parking features: Driveway, Attached, Enclosed, Inside Entrance, Independent, On Site (Single Family Only)
- Attached garage spaces: 1
- Has uncovered spaces: Yes
Features
- Stories: 3
- Patio & porch: Uncovered Deck
- Fencing: Back Yard,Gate,Fenced,Wood
- Has view: Yes
- View description: City, San Francisco
Lot
- Size: 2,278 Square Feet
Details
- Parcel number: 6445002
- Special conditions: Standard
Construction
Type & style
- Home type: SingleFamily
- Architectural style: Craftsman
- Property subtype: Single Family Residence
Materials
- Stucco, Vinyl Siding, Wood, Wood Siding
- Roof: Composition,Shingle
Condition
- Original,Updated/Remodeled
- New construction: No
- Year built: 1924
Utilities & green energy
- Sewer: Public Sewer
- Water: Public
- Utilities for property: Public, Sewer Connected
Green energy
- Energy efficient items: Windows
Community & HOA
Community
- Security: Carbon Monoxide Detector(s), Security Gate, Smoke Detector(s)
HOA
- Has HOA: No
Location
- Region: San Francisco
- Elevation: 0
Financial & listing details
- Price per square foot: $469/sqft
- Tax assessed value: $113,301
- Annual tax amount: $2,148
- Price range: $1.1M - $1.1M
- Date on market: 9/24/2026
- Listing terms: Cash,Conventional
- Total actual rent: 0
- Road surface type: Paved Sidewalk, Asphalt
Estimated market value
$1,409,100
$1.25M - $1.56M
$7,307/mo
Price history
| Date | Event | Price |
|---|---|---|
| 9/24/2026 | Listed for sale | $1,098,000$469/sqft |
Source:  SFAR #426146621 Report a problem SFAR #426146621 Report a problem | ||
Public tax history
| Year | Property taxes | Tax assessment |
|---|---|---|
| 2025 | $2,148 +2.7% | $113,301 +2% |
| 2024 | $2,090 +2.1% | $111,081 +2% |
| 2023 | $2,048 +2.8% | $108,904 +2% |
| 2022 | $1,992 +2.1% | $106,770 +2% |
| 2021 | $1,951 -4% | $104,677 +1% |
| 2020 | $2,032 +3.2% | $103,605 +2% |
| 2019 | $1,969 +3.6% | $101,575 +2% |
| 2018 | $1,902 +20.2% | $99,584 +2% |
| 2017 | $1,581 +4% | $97,633 +2% |
| 2016 | $1,521 +1.6% | $95,719 +1.5% |
| 2015 | $1,497 +2.6% | $94,283 +2% |
| 2014 | $1,460 | $92,437 +0.5% |
| 2013 | -- | $92,020 +2% |
| 2012 | -- | $90,217 +2% |
| 2011 | -- | $88,449 +0.7% |
| 2010 | -- | $87,791 -0.2% |
| 2009 | -- | $87,999 +2% |
| 2008 | -- | $86,275 +2% |
| 2007 | -- | $84,584 +2% |
| 2006 | -- | $82,926 +2% |
| 2005 | -- | $81,301 +3.9% |
| 2003 | -- | $78,248 +2% |
| 2002 | -- | $76,715 +2% |
| 2001 | -- | $75,212 +2% |
| 2000 | -- | $73,738 |
Find assessor info on the county website
Monthly payment
Est. payment
Payment breakdown
Explore the cost of this home by adjusting the details. Changes won't be saved.Climate risks
Neighborhood: Crocker Amazon
Similar homes
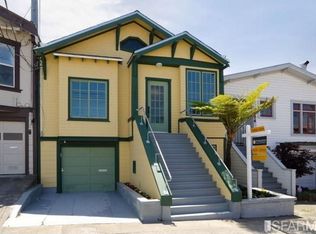
- $1,198,0004 bd2 ba2k sqft1120 Persia Ave, San Francisco, CA 94112For Sale
 MLS ID #426165708, Justina M. Colunga DRE #01886864, The Agency. SFAR
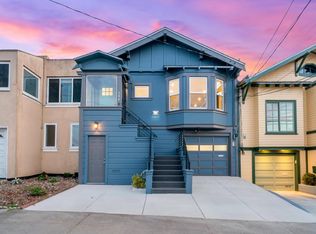
 - $998,0004 bd2 ba1.7k sqft314 Vienna St, San Francisco, CA 94112For Sale
 MLS ID #426165152, Thelma Lynn Dagandan-Tunque DRE #01751642, Hatch Realty Group, Inc.. SFAR
 - $1,095,0003 bd2 ba1.6k sqft475 Justin Dr, San Francisco, CA 94112For Sale
 MLS ID #426164381, Alex Hachiya DRE #01846549, Sotheby's International Realty. SFAR
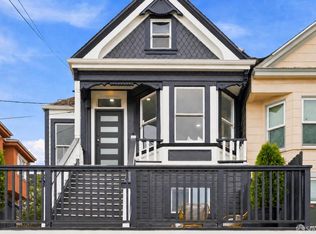
 - $1,225,0003 bd2 ba1.8k sqft615 Mount Vernon Ave, San Francisco, CA 94112For Sale
 MLS ID #426165083, Maria Luisa Reams DRE #01218855, Realty Connection Group. SFAR
