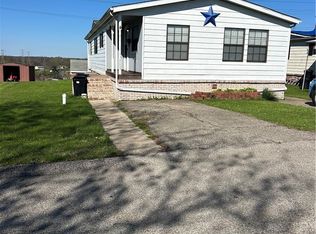
Welcome home to easy, affordable living in West Newton! This charming 4-bedroom, 2-bath mobile home offers the perfect blend of comfort and convenience, making it an ideal choice for anyone looking to simplify without sacrificing location.
Step inside to find a functional layout with spacious bedrooms, including a primary suite with its own private bath. A second full bathroom adds extra convenience for guests or family. Whether you're just starting out, downsizing, or looking for a low-maintenance lifestyle, this home checks all the boxes.
Situated just minutes from shopping, dining, and everyday essentials in Belle Vernon, you’ll love how close you are to everything you need while still enjoying a peaceful setting. Plus, the monthly lot fee includes trash service—adding even more value and ease to your day-to-day living.
Affordable, convenient, and move-in ready—don’t miss your chance to make this one yours!
For sale
Price cut: $4.9K (7/14)
$35,000
1124 Atlantis Dr, West Newton, PA 15089
4beds
1,568sqft
Manufactured Home, Single Family Residence
Built in 1994
4,356 Square Feet Lot
$-- Zestimate®
$22/sqft
$509/mo HOA
What's special
Peaceful settingFunctional layoutSpacious bedrooms
- 134 days |
- 854 |
- 45 |
Zillow last checked:
Listing updated:
Listed by:
Nathan Miller 412-447-1348,
REALTY ONE GROUP LANDMARK 412-444-8798
Source: WPMLS,MLS#: 1746033 Originating MLS: West Penn Multi-List
Originating MLS: West Penn Multi-ListFacts & features
Interior
Bedrooms & bathrooms
- Bedrooms: 4
- Bathrooms: 2
- Full bathrooms: 2
Heating
- Forced Air, Gas
Cooling
- Central Air
Appliances
- Included: Some Electric Appliances, Stove
Features
- Flooring: Carpet, Vinyl
Interior area
- Total structure area: 1,568
- Total interior livable area: 1,568 sqft
Video & virtual tour
Property
Parking
- Total spaces: 2
Features
- Levels: One
- Stories: 1
Lot
- Size: 4,356 Square Feet
Details
- Parcel number: 560300000199239
Construction
Type & style
- Home type: MobileManufactured
- Architectural style: Ranch,Mobile Home
- Property subtype: Manufactured Home, Single Family Residence
Materials
- Roof: Asphalt
Condition
- Resale
- Year built: 1994
Utilities & green energy
- Sewer: Public Sewer
- Water: Public
Community & HOA
HOA
- Has HOA: Yes
- HOA fee: $509 monthly
Location
- Region: West Newton
Financial & listing details
- Price per square foot: $22/sqft
- Tax assessed value: $11,520
- Annual tax amount: $1,382
- Date on market: 3/31/2026
Estimated market value
Not available
Estimated sales range
Not available
$1,020/mo
Price history
| Date | Event | Price |
|---|---|---|
| 7/14/2026 | Price change | $35,000-12.3%$22/sqft |
Source:  WPMLS #1746033 Report a problem WPMLS #1746033 Report a problem | ||
| 6/5/2026 | Listed for sale | $39,900-4.8%$25/sqft |
Source: WPMLS #1746033 Report a problem | ||
| 5/27/2026 | Contingent | $41,900$27/sqft |
Source: WPMLS #1746033 Report a problem | ||
| 5/21/2026 | Price change | $41,900-10.7%$27/sqft |
Source: WPMLS #1746033 Report a problem | ||
| 3/31/2026 | Listed for sale | $46,900$30/sqft |
Source: WPMLS #1746033 Report a problem | ||
Public tax history
| Year | Property taxes | Tax assessment |
|---|---|---|
| 2024 | $1,622 +7.6% | $11,520 |
| 2023 | $1,507 +1.5% | $11,520 |
| 2022 | $1,485 +2% | $11,520 |
| 2021 | $1,456 +2.8% | $11,520 |
| 2020 | $1,416 | $11,520 |
| 2019 | $1,416 +4.5% | $11,520 |
| 2018 | $1,355 +2.1% | $11,520 |
| 2017 | $1,327 +2.6% | $11,520 |
| 2016 | $1,294 | $11,520 |
| 2015 | $1,294 | $11,520 |
| 2014 | $1,294 -0.8% | $11,520 |
| 2013 | $1,304 -0.4% | $11,520 |
| 2012 | $1,310 | $11,520 |
| 2011 | $1,310 +4.4% | $11,520 |
| 2010 | $1,255 +2.3% | $11,520 |
| 2009 | $1,227 +4.4% | $11,520 |
| 2008 | $1,175 +0.1% | $11,520 |
| 2007 | $1,174 -2.3% | $11,520 |
| 2006 | $1,201 -0.2% | $11,520 |
| 2005 | $1,204 -27.2% | $11,520 |
| 2004 | $1,655 +7.4% | $11,520 -30% |
| 2003 | $1,541 +11.2% | $16,460 |
| 2002 | $1,386 +4.3% | $16,460 |
| 2000 | $1,328 | $16,460 |
Find assessor info on the county website
Monthly payment
Climate risks
Neighborhood: 15089
Nearby schools
GreatSchools rating
- 7/10Rostraver Elementary SchoolGrades: K-6Distance: 3.6 mi
- 5/10Belle Vernon Area Middle SchoolGrades: 7-8Distance: 8.1 mi
- 5/10Belle Vernon Area High SchoolGrades: 9-12Distance: 3.8 mi
Schools provided by the listing agent
- District: Belle Vernon Area
Source: WPMLS. This data may not be complete. We recommend contacting the local school district to confirm school assignments for this home.
- $6,350-- bd-- ba-- sqft1122 Atlantis Dr, West Newton, PA 15089Off Market
- $11,470-- bd-- ba1.4k sqft1135 Atlantis Dr, West Newton, PA 15089Off Market
- $15,480-- bd-- ba1.4k sqft1128 Atlantis Dr, West Newton, PA 15089Off Market
- $54,600-- bd-- ba1.2k sqft1120 Atlantis Dr, West Newton, PA 15089Off Market
- $49,8002 bd2 ba1.1k sqft1129 Atlantis Dr, West Newton, PA 15089Off Market
- $13,580-- bd-- ba-- sqft1137 Atlantis Dr, West Newton, PA 15089Off Market
- $15,440-- bd-- ba1k sqft1130 Atlantis Dr, West Newton, PA 15089Off Market
- $8,230-- bd-- ba1.1k sqft1139 Atlantis Dr, West Newton, PA 15089Off Market
Similar homes
- $39,9003 bd2 ba1.3k sqft4099 Concord Dr, Elizabeth, PA 15037For Sale
 MLS ID #1749865, Shirley McNamara. WPMLS
 - $38,0002 bd1 ba980 sqft6 Roundtable Dr, Rostraver Township, PA 15012For Sale
 MLS ID #1749355, Devie Rollison. WPMLS
 - $33,0003 bd1 ba952 sqft139 Lambert Ln, Greensburg, PA 15601For Sale By Owner
- $30,0003 bd1 ba1.3k sqft126 Howard St, Monongahela, PA 15063For Sale By Owner

- $45,0002 bd1 ba890 sqft235 Kangaroo Hill Rd, Lowber, PA 15660For SaleMLS ID #1764241, Derek Greene. WPMLS
- $32,0003 bd2 ba1.7k sqft971 Thompson Ave, Donora, PA 15033For SaleMLS ID #1762899, Ryan Scialabba. WPMLS
- $40,0004 bd2 ba1.6k sqft376 Penn Ave, Everson, PA 15631For SaleMLS ID #1748003, Sharon Salvador. WPMLS
- $45,0003 bd2 ba1.2k sqft60 Carl Ave Lot A5, Eighty Four, PA 15330For SaleMLS ID #1768705, Tammy Streator. WPMLS
- $39,0003 bd2 ba1.1k sqft2813 Palmgreen Ave, McKeesport, PA 15132For SaleMLS ID #1767974, Ryan Scialabba. WPMLS
- $35,0003 bd2 ba1.9k sqft510 3rd St, Pitcairn, PA 15140For SaleMLS ID #1741637, Shane Smith. WPMLS
- $37,9004 bd1 ba2.1k sqft1209 Scott St, McKeesport, PA 15132For SaleMLS ID #1757085, Ryan Shedlock. WPMLS
- $39,9003 bd1 ba1k sqft564 3rd St, Clairton, PA 15025For SaleMLS ID #1764266, Justin Riapos. WPMLS
- $29,9002 bd1 ba1.1k sqft1054 Marelda Ave, Donora, PA 15033For SaleMLS ID #1763290, Brett Chupinka. WPMLS
- $38,9003 bd1 ba1.7k sqft311 Mount Tabor Rd, Coal Center, PA 15423For SaleMLS ID #1740999, Tobias Biddle. WPMLS
- $49,0003 bd2 ba1.7k sqft118 Kenric Ave, Donora, PA 15033For SaleMLS ID #1768369, Derek Greene. WPMLS
- $37,0004 bd3 ba2k sqft1127 South Ave, Pittsburgh, PA 15221For SaleMLS ID #1761749, Nicole Swedish. WPMLS
- $34,9003 bd1 ba1.2k sqft9431 Glendale Rd, Pittsburgh, PA 15235For SaleMLS ID #1755016, Kimberly Phares. WPMLS
- $22,0002 bd1 ba1.1k sqft435 6th St, Donora, PA 15033For SaleMLS ID #1768244, Tina Nobers. WPMLS
- $29,9003 bd1 ba1.4k sqft1025 Pike Run Dr, Coal Center, PA 15423For SaleMLS ID #1766817, Jeffrey Walker. WPMLS
- $37,0003 bd2 ba1.4k sqft124 E 15th Ave, Homestead, PA 15120For SaleMLS ID #1722222, Pamela Bubenheim. WPMLS
