Beautifully updated and move-in ready home in the heart of Brookhaven. From the moment you arrive, the charming curb appeal and character-filled exterior make a lasting impression. Inside, a grand foyer welcomes you into a light-filled living room featuring vaulted ceilings and a fireplace that anchors the space. The updated kitchen is designed for both entertaining and everyday living, showcasing granite countertops, a glass tile backsplash, and high-end stainless steel appliances, while flowing seamlessly into the main living areas and backyard patio. Upstairs, the oversized primary suite offers a private retreat with an en suite bath featuring a skylight, double vanity, separate shower, and soaking tub. Additional bedrooms provide flexibility for family, guests, or a home office. Outside, enjoy a spacious backyard with mature landscaping and plenty of room for entertaining, gardening, or relaxing. The side-entry two-car garage and flat driveway add convenience and enhance the home's curb appeal, while a new roof installed in 2024 offers added peace of mind. Location is everything, and this home places you in one of Brookhaven's most desirable neighborhoods, just minutes from the shops and restaurants of Dresden Drive, Murphey Candler Park, Blackburn Park, Lynwood Park, Brookhaven Park, MARTA, Buckhead, Chamblee, and major highways. Combining thoughtful updates, exceptional curb appeal, tremendous value, and an unbeatable location, this home offers a rare opportunity to enjoy the lifestyle that makes Brookhaven one of Atlanta's most sought-after communities.
Closed
$790,000
1124 Bailiff Ct NE, Atlanta, GA 30319
3beds
2,490sqft
Single Family Residence
Built in 1985
6,098 Square Feet Lot
$792,300 Zestimate®
$317/sqft
$4,891 Estimated rent
Home value
$792,300
$745,000 - $848,000
$4,891/mo
Zestimate® history
Owner options
List your home for rent
$4,891/mo
Rent Zestimate®
Find your next renter with Zillow Rental Manager. Plus, with online applications, you can quickly screen prospective tenants – for free.
$4,891/mo
Rent Zestimate®
Refinance and save
$5,120/mo
Est. payment
Refinancing to a lower rate could help reduce your monthly payments and save thousands over the life of the loan.
$5,120/mo
Est. payment
Explore your selling options
Work with a Zillow partner agent
Leverage their expertise and Zillow's premium Showcase listings to get your home seen by more buyers.
Get startedList with your own agent
Get your home in front of millions of buyers by listing it on Zillow.
Learn how to do itSell it yourself
Take full control of how buyers see your home on Zillow by listing For Sale by Owner (FSBO).
List your homeWhat's special
Zillow last checked:
Listing updated:
Listed by:
Bradley Poole 678-618-0398,
Compass,
Matt Garner 770-371-8235,
Compass
Bought with:
Bradley Poole, 358378
Compass
Source: GAMLS,MLS#: 10778330
Facts & features
Interior
Bedrooms & bathrooms
- Bedrooms: 3
- Bathrooms: 3
- Full bathrooms: 2
- 1/2 bathrooms: 1
Rooms
- Room types: Bonus Room, Foyer, Other
Kitchen
- Features: Breakfast Area, Breakfast Bar
Heating
- Forced Air, Natural Gas
Cooling
- Central Air
Appliances
- Included: Dishwasher, Disposal, Gas Water Heater, Microwave, Other, Refrigerator
- Laundry: In Hall
Features
- Double Vanity, Other, Walk-In Closet(s)
- Flooring: Hardwood
- Windows: Skylight(s)
- Basement: None
- Attic: Pull Down Stairs
- Number of fireplaces: 1
- Fireplace features: Gas Log, Gas Starter, Living Room
- Common walls with other units/homes: No Common Walls
Interior area
- Total structure area: 2,490
- Total interior livable area: 2,490 sqft
- Finished area above ground: 2,490
- Finished area below ground: 0
Property
Parking
- Total spaces: 2
- Parking features: Garage, Garage Door Opener, Side/Rear Entrance
- Has garage: Yes
Accessibility
- Accessibility features: Accessible Entrance
Features
- Levels: Two
- Stories: 2
- Patio & porch: Patio
- Exterior features: Gas Grill, Other
- Fencing: Fenced
- Body of water: None
Lot
- Size: 6,098 Square Feet
- Features: Level, Private
Details
- Parcel number: 18 274 04 105
Construction
Type & style
- Home type: SingleFamily
- Architectural style: Brick Front,Cluster,Other
- Property subtype: Single Family Residence
Materials
- Other
- Roof: Composition
Condition
- Resale
- New construction: No
- Year built: 1985
Utilities & green energy
- Sewer: Public Sewer
- Water: Public
- Utilities for property: Cable Available, Electricity Available, High Speed Internet, Water Available
Green energy
- Energy efficient items: Doors
- Water conservation: Low-Flow Fixtures
Community & HOA
Community
- Features: Near Public Transport, Near Shopping
- Security: Security System, Smoke Detector(s)
- Subdivision: Brookhaven
HOA
- Has HOA: No
- Services included: Other
Location
- Region: Atlanta
Financial & listing details
- Price per square foot: $317/sqft
- Annual tax amount: $6,771
- Date on market: 6/4/2026
- Cumulative days on market: 48 days
- Listing agreement: Exclusive Right To Sell
- Electric utility on property: Yes
Price history
| Date | Event | Price |
|---|---|---|
| 7/23/2026 | Sold | $790,000-1.2%$317/sqft |
Source:  GAMLS #10778330 Report a problem GAMLS #10778330 Report a problem | ||
| 7/22/2026 | Pending sale | $799,900$321/sqft |
Source: GAMLS #10778330 Report a problem | ||
| 6/4/2026 | Listed for sale | $799,900$321/sqft |
Source:  FMLS GA #7780220 Report a problem FMLS GA #7780220 Report a problem | ||
Public tax history
Tax history is unavailable.
Neighborhood: 30319
Nearby homes
- $728,9003 bd3 ba2.5k sqft1124 Bailiff Ct, Atlanta, GA 30319Off Market
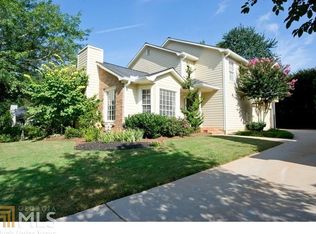
- $650,0003 bd2 ba2.2k sqft1118 Bailiff Ct, Atlanta, GA 30319Off Market
- $698,4003 bd2 ba2.4k sqft1128 Bailiff Ct, Atlanta, GA 30319Off Market

- $740,1003 bd3 ba2.2k sqft1123 Club Trce, Atlanta, GA 30319Off Market
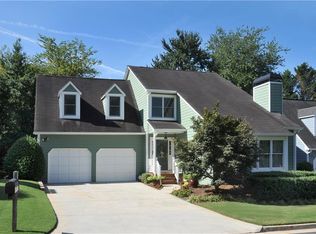
- $659,5003 bd3 ba2.4k sqft1114 Bailiff Ct, Atlanta, GA 30319Off Market
- $689,8004 bd2 ba2.2k sqft1119 Club Trce, Atlanta, GA 30319Off Market
- $741,0003 bd3 ba2.5k sqft1132 Bailiff Ct, Atlanta, GA 30319Off Market
- $708,0003 bd3 ba2.5k sqft1132 Bailiff Ct NE, Atlanta, GA 30319Off Market
Nearby schools
GreatSchools rating
- 8/10Ashford Park Elementary SchoolGrades: PK-5Distance: 1.2 mi
- 7/10Chamblee Middle SchoolGrades: 6-8Distance: 2.3 mi
- 7/10Chamblee Charter High SchoolGrades: 9-12Distance: 2.5 mi
Schools provided by the listing agent
- Elementary: Ashford Park
- Middle: Chamblee
- High: Chamblee
Source: GAMLS. This data may not be complete. We recommend contacting the local school district to confirm school assignments for this home.
Get a cash offer in 3 minutes
Find out how much your home could sell for in as little as 3 minutes with a no-obligation cash offer.
Estimated market value
$792,300
Get a cash offer in 3 minutes
Find out how much your home could sell for in as little as 3 minutes with a no-obligation cash offer.
Estimated market value
$792,300
- Georgia
- Dekalb County
- Brookhaven
- 30319
- 1124 Bailiff Ct NE
