Skip main navigation
Off market
  • $654,500

    1124 Balfour Cir, Phoenixville, PA 19460

    3beds
    3,385sqft
    SingleFamily
    Built in 2012
    2,178 Square Feet Lot
    $654,500 Zestimate®
    $193/sqft
    $3,688 Estimated rent

    Home value

    $654,500

    $622,000 - $687,000

    $3,688/mo

    Zestimate® history
    Loading
    Loading...

    Owner options

    List your home for rent

    $3,688/mo

    Rent Zestimate®

    Find your next renter with Zillow Rental Manager. Plus, with online applications, you can quickly screen prospective tenants – for free.

    Learn more

    $3,688/mo

    Rent Zestimate®

    Refinance and save

    $4,584/mo

    Est. payment

    Refinancing to a lower rate could help reduce your monthly payments and save thousands over the life of the loan.

    See today's rates

    $4,584/mo

    Est. payment

    Explore your selling options

    Work with a Zillow partner agent

    Leverage their expertise and Zillow's premium Showcase listings to get your home seen by more buyers.

    Get started

    List with your own agent

    Get your home in front of millions of buyers by listing it on Zillow.

    Learn how to do it

    Sell it yourself

    Take full control of how buyers see your home on Zillow by listing For Sale by Owner (FSBO).

    List your home

    What's special

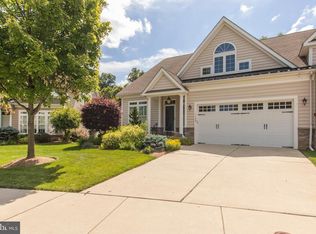
    Welcome to beautiful 1124 Balfour Circle! Located in the vibrant 55+ community of Coldstream Crossing, this updated and well-maintained home is a coveted twin home with a 2-car garage situated on the outer edge of Balfour Circle! Enter from the covered front porch into the foyer and notice first floor den with a large closet that could be used as a guest bedroom or a private home office. Continuing through the first floor, you'll find a conveniently located full bathroom with a single vanity plus a tub/shower combination with fresh white tile surround. There is also a large pantry closet with built-in shelving and the laundry room with a wash sink and shelving for storage. From the laundry room, you can access the 2-car garage that includes a storage loft. The rear of the house is truly the heart of this home! The kitchen offers everything you could need including custom cabinetry designed with attention to detail all the way down to a tall pantry cabinet. There are also beautiful, new quartz countertops, stainless steel appliances (new microwave and dishwasher), large sink with updated gooseneck faucet, oversized island with seating and pendant lighting plus a lovely tile backsplash. The kitchen is open to the dining room, living room and sunroom. The living room and dining room have beautiful vaulted ceilings that contribute to an open and airy feeling as you're looking out over the large composite deck with motorized awning and wildflower dotted hill in the back. This green space is maintained by the community and offers absolute privacy while allowing wildlife to visit - this is a bird watchers paradise! The living room also offers a gas fireplace with new stacked stone surround for upcoming cozy winter evenings. The custom touches continue with additional cabinetry adjacent to the kitchen that could be used as a dry bar plus a built-in glass-front entertainment center. The master suite is conveniently located off the living room. This luxurious retreat has a coffered ceiling with ceiling fan, built-in shelves, two large walk-in closets with custom organizer systems and a private en suite bath. The bath has tile floors, private linen closet, a huge double vanity with storage, large soaking tub and step-in tile shower with a bench. Upstairs, you will find a cozy loft space overlooking the living room. This space is perfect for a quiet second TV room or home library. It can be closed off from the rest of the house by using the custom craftsman style sliding doors at the top of the stairs. There are two generously sized bedrooms just waiting for guests to visit. Both have access to the hall bathroom with an oversized step-in shower with glass enclosure and large single vanity with storage. Don't miss the large finished flex space on the second floor! It is currently used as a storage space but as it has recessed lighting, carpet and a ceiling fan it could easily be a wonderful craft room or home office. This home is wired for a portable generator and has a whole house surge protector. Windows that receive strong sun are tinted for additional UV protection and all windows include cellular shades. Community amenities include a clubhouse with fitness center, pool and extensive walking trails. This is the one that you've been waiting for! *Please note - the sellers require settlement on or after 12/15/2020*

    This property is not currently displayed as for sale or rent on Zillow. This may be different from what's on other websites or public sources.
    Facts & features

    Interior

    Bedrooms & bathrooms
    • Bedrooms: 3
    • Bathrooms: 3
    • Full bathrooms: 3
    Heating
    • Forced air
    Cooling
    • Central
    Features
    • Kitchen Island, Pantry, Walk-In Closet(s), Built-Ins, Carpet, Open Floorplan, Wood Floors, Entry Level Bedroom
    • Flooring: Hardwood
    • Basement: None
    • Has fireplace: Yes
    Interior area
    • Total interior livable area: 3,385 sqft
    • Finished area below ground: 0

    Property

    Parking
    • Total spaces: 2
    • Parking features: Garage - Attached
    Accessibility
    • Accessibility features: Grab Bars Mod
    Features
    • Exterior features: Vinyl
    • Pool features: Community
    Lot
    • Size: 2,178 Square Feet
    Details
    • Parcel number: 260206300000
    • Special conditions: Standard

    Construction

    Type & style
    • Home type: SingleFamily
    • Architectural style: Traditional, Carriage House
    Condition
    • Year built: 2012

    Community & HOA

    HOA
    • Has HOA: Yes
    • HOA fee: $392 monthly
    Location
    • Region: Phoenixville
    • Municipality: EAST PIKELAND TWP

    Financial & listing details

    • Price per square foot: $193/sqft
    • Tax assessed value: $231,740
    • Annual tax amount: $9,511

    Price history

    DateEventPrice
    1/20/2021Sold$470,000-1.1%$139/sqft
    Source: Public Record Report a problem
    10/19/2020Pending sale$474,999$140/sqft
    Source: RE/MAX Main Line-Paoli #PACT518144 Report a problem
    10/6/2020Listed for sale$474,999+5.6%$140/sqft
    Source: RE/MAX Main Line-Paoli #PACT518144 Report a problem
    9/19/2012Sold$450,000$133/sqft
    Source: Public Record Report a problem

    Public tax history

    YearProperty taxesTax assessment
    2026$9,511 +3.9%$231,740
    2025$9,156 +2.5%$231,740
    2024$8,936 +2.2%$231,740
    2023$8,746 +0.9%$231,740
    2022$8,670 +0.9%$231,740
    2021$8,595 +153.7%$231,740
    2020$3,388 -58.6%$231,740
    2019$8,187 +2.7%$231,740
    2018$7,969 +9900.4%$231,740
    2017$80 $231,740
    2016-- $231,740
    2015-- $231,740
    2014-- $231,740
    2013-- $231,740
    Find assessor info on the county website

    Neighborhood: 19460

    Nearby schools

    GreatSchools rating
    Schools provided by the listing agent
    • District: PHOENIXVILLE AREA

    Source: The MLS. This data may not be complete. We recommend contacting the local school district to confirm school assignments for this home.

    Get a cash offer in 3 minutes
    Find out how much your home could sell for in as little as 3 minutes with a no-obligation cash offer.
    Estimated market value
    $654,500
    Get a cash offer in 3 minutes
    Find out how much your home could sell for in as little as 3 minutes with a no-obligation cash offer.
    Estimated market value
    $654,500