Skip main navigation
Closed
  • $426,000

    1124 Bartholdi Ct, Carol Stream, IL 60188

    3beds
    2,210sqft
    Townhouse, Single Family Residence
    Built in 2006
    -- sqft lot
    $431,000 Zestimate®
    $193/sqft
    $3,020 Estimated rent

    Home value

    $431,000

    $397,000 - $470,000

    $3,020/mo

    Zestimate® history
    Loading
    Loading...

    Owner options

    List your home for rent

    $3,020/mo

    Rent Zestimate®

    Find your next renter with Zillow Rental Manager. Plus, with online applications, you can quickly screen prospective tenants – for free.

    Learn more

    $3,020/mo

    Rent Zestimate®

    Refinance and save

    $3,232/mo

    Est. payment

    Refinancing to a lower rate could help reduce your monthly payments and save thousands over the life of the loan.

    See today's rates

    $3,232/mo

    Est. payment

    Explore your selling options

    Work with a Zillow partner agent

    Leverage their expertise and Zillow's premium Showcase listings to get your home seen by more buyers.

    Get started

    List with your own agent

    Get your home in front of millions of buyers by listing it on Zillow.

    Learn how to do it

    Sell it yourself

    Take full control of how buyers see your home on Zillow by listing For Sale by Owner (FSBO).

    List your home

    What's special

    Modern finishesSoap dispenserCup washerSmart-home featuresBeautifully updated kitchenLower-level storm doorsWhole-home water filtration system
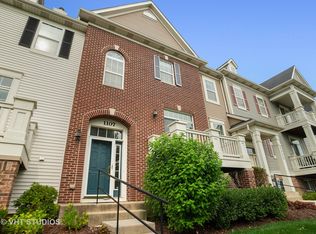
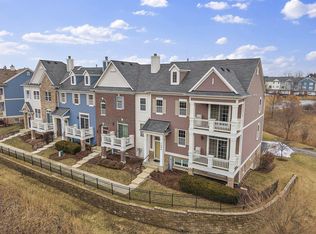
    **Multiple offers Highest and Best due 3/11/2026 at 8PM**Welcome to this extensively updated three-story townhome offering modern finishes, smart-home features, and exceptional functionality throughout! Enter through the new storm door (2025) into a light-filled living room featuring wood laminate flooring and a brand-new sliding glass door with screens (2025) leading to your private balcony perfect for relaxing or entertaining. The beautifully updated kitchen is a showstopper with granite countertops, extended Granite counter and cabinets in eating area with New sliding glass doors (2025) that lead to 2nd balcony, finished cabinetry with new hardware, subway tile backsplash, and black stainless steel appliances (2022). Enjoy the farmhouse sink with built-in water filtration system, cup washer, soap dispenser, under-cabinet motion lighting with charger cable, and ample cabinet space designed for everyday living. The remodeled powder room features new vanity, tile flooring, updated lighting, and toilet. Custom stairway lighting (2022) adds architectural detail and warmth. Upstairs, the primary suite impresses with vaulted ceilings, walk-in closet, and darkening shades with New windows (2025). The spa-inspired bathroom (remodeled 2022) includes ceramic tile flooring, glass shower doors, rain head, four body sprayers, handheld sprayer, and Bluetooth fan that connects to your phone for music - your own private retreat. Two additional bedrooms and a beautifully updated hall bath offer new ceramic tile flooring, vanity, plumbing fixtures, showerhead, and Bluetooth fan. Second-floor laundry includes washer and dryer (2022) with new closet doors. New carpet throughout (2022) completes the upper level. The lower-level recreation room features new windows and offers flexible space for a home office, bedroom, workout area, or media room. Built-in cabinetry provides organized storage for coats, shoes, and containers for extra storage and water softener (2022) is neatly housed in a cabinet. The utility closet includes a whole-home water filtration system. Major mechanical updates include Hot Water Heater (2020), Furnace (2022) Central Air (2022), Humidifier (2022), Air Cleaner (2022), EcoBee Smart Thermostat (2022) Additional highlights: Lower-level storm doors (9/2025) Garage with epoxy flooring, storage racks, and upgraded lighting. Located just minutes from I-390 and I-355, shopping and dining along Gary Avenue and Army Trail Road. Close to Hampe Park featuring playgrounds, basketball courts, soccer fields, and skate park, plus Fountain View Fitness Center. This move-in ready townhome blends luxury upgrades, smart technology, and thoughtful design in an unbeatable location.

    Zillow last checked:

    Listing updated:

    Listing courtesy of:

    Dawn Block (847)882-4855,

    Century 21 Integra

    Bought with:

    Nicholas Kramer

    RE/MAX Suburban

    Source: MRED as distributed by MLS GRID,MLS#: 12580849MLS Logo

    Facts & features

    Interior

    Bedrooms & bathrooms
    • Bedrooms: 3
    • Bathrooms: 3
    • Full bathrooms: 2
    • 1/2 bathrooms: 1
    Primary bedroom
    • Features: Flooring (Carpet), Window Treatments (All), Bathroom (Full)
    • Level: Second
    • Area: 208 Square Feet
    • Dimensions: 16X13
    Bedroom 2
    • Features: Flooring (Carpet), Window Treatments (All)
    • Level: Second
    • Area: 110 Square Feet
    • Dimensions: 11X10
    Bedroom 3
    • Features: Flooring (Carpet), Window Treatments (All)
    • Level: Second
    • Area: 80 Square Feet
    • Dimensions: 10X8
    Dining room
    • Features: Flooring (Wood Laminate), Window Treatments (All)
    • Level: Main
    • Area: 96 Square Feet
    • Dimensions: 12X8
    Family room
    • Features: Flooring (Wood Laminate), Window Treatments (All)
    • Level: Main
    • Area: 176 Square Feet
    • Dimensions: 16X11
    Kitchen
    • Features: Kitchen (Eating Area-Breakfast Bar, Pantry), Flooring (Wood Laminate), Window Treatments (All)
    • Level: Main
    • Area: 221 Square Feet
    • Dimensions: 17X13
    Laundry
    • Level: Second
    • Area: 21 Square Feet
    • Dimensions: 7X3
    Living room
    • Features: Flooring (Wood Laminate), Window Treatments (All)
    • Level: Main
    • Area: 247 Square Feet
    • Dimensions: 19X13
    Recreation room
    • Features: Flooring (Wood Laminate), Window Treatments (All)
    • Level: Lower
    • Area: 187 Square Feet
    • Dimensions: 17X11
    Heating
    • Natural Gas, Forced Air
    Cooling
    • Central Air
    Appliances
    • Included: Range, Microwave, Dishwasher, Refrigerator, Washer, Dryer, Stainless Steel Appliance(s), Water Purifier Owned, Water Softener Owned, Humidifier, Gas Water Heater
    • Laundry: Washer Hookup, In Unit
    Features
    • Vaulted Ceiling(s), Walk-In Closet(s), Pantry
    • Flooring: Laminate
    • Doors: Storm Door(s), 6 Panel Door(s), Sliding Glass Door(s)
    • Windows: Screens
    • Basement: Finished,Exterior Entry,Full,Walk-Out Access
    Interior area
    • Total structure area: 2,699
    • Total interior livable area: 2,210 sqft

    Property

    Parking
    • Total spaces: 2
    • Parking features: Asphalt, Garage Door Opener, Yes, Garage Owned, Attached, Garage
    • Attached garage spaces: 2
    • Has uncovered spaces: Yes
    Accessibility
    • Accessibility features: No Disability Access
    Features
    • Exterior features: Balcony
    Details
    • Parcel number: 0220312080
    • Special conditions: None
    • Other equipment: Water-Softener Owned, Ceiling Fan(s), Sump Pump, Air Purifier

    Construction

    Type & style
    • Home type: Townhouse
    • Property subtype: Townhouse, Single Family Residence
    Materials
    • Vinyl Siding, Brick
    • Roof: Asphalt
    Condition
    • New construction: No
    • Year built: 2006
    Details
    • Builder model: Nichols

    Utilities & green energy

    • Electric: Circuit Breakers
    • Sewer: Public Sewer
    • Water: Lake Michigan

    Community & neighborhood

    Security
    • Security features: Carbon Monoxide Detector(s)
    Location
    • Region: Carol Stream
    • Subdivision: Fountains At Town Center

    HOA & financial

    HOA
    • Has HOA: Yes
    • HOA fee: $257 monthly
    • Services included: Insurance, Exterior Maintenance, Lawn Care, Snow Removal

    Other

    Other facts
    • Listing terms: Conventional
    • Ownership: Condo

    Price history

    DateEventPrice
    4/10/2026Sold$426,000+5%$193/sqft
    Source: MRED as distributed by MLS GRID #12580849 Report a problem
    3/12/2026Contingent$405,900$184/sqft
    Source: MRED as distributed by MLS GRID #12580849 Report a problem
    3/10/2026Listed for sale$405,900+24.9%$184/sqft
    Source: MRED as distributed by MLS GRID #12580849 Report a problem
    9/22/2022Sold$325,000$147/sqft
    Source: MRED as distributed by MLS GRID #11530654 Report a problem
    8/19/2022Contingent$325,000$147/sqft
    Source: MRED as distributed by MLS GRID #11530654 Report a problem
    8/17/2022Listed for sale$325,000+20.4%$147/sqft
    Source: MRED as distributed by MLS GRID #11530654 Report a problem
    2/1/2010Listing removed$269,900$122/sqft
    Source: Visual Tour #07121198 Report a problem
    2/1/2009Listed for sale$269,900$122/sqft
    Source: Visual Tour #07121198 Report a problem

    Public tax history

    Tax history is unavailable.

    Neighborhood: 60188

    Nearby schools

    GreatSchools rating
    Schools provided by the listing agent
    • Elementary: Cloverdale Elementary School
    • Middle: Stratford Middle School
    • High: Glenbard North High School
    • District: 93

    Source: MRED as distributed by MLS GRID. This data may not be complete. We recommend contacting the local school district to confirm school assignments for this home.

    Get a cash offer in 3 minutes
    Find out how much your home could sell for in as little as 3 minutes with a no-obligation cash offer.
    Estimated market value
    $431,000
    Get a cash offer in 3 minutes
    Find out how much your home could sell for in as little as 3 minutes with a no-obligation cash offer.
    Estimated market value
    $431,000