Skip main navigation
Off market
  • $179,900

    1124 Ben Hope Dr #1124, Leesburg, FL 34788

    2beds
    1,299sqft
    Single Family Residence
    Built in 1988
    7,501 Square Feet Lot
    $179,900 Zestimate®
    $138/sqft
    $1,724 Estimated rent

    Home value

    $179,900

    $160,000 - $200,000

    $1,724/mo

    Zestimate® history
    Loading
    Loading...

    Owner options

    List your home for rent

    $1,724/mo

    Rent Zestimate®

    Find your next renter with Zillow Rental Manager. Plus, with online applications, you can quickly screen prospective tenants – for free.

    Learn more

    $1,724/mo

    Rent Zestimate®

    Refinance and save

    $1,424/mo

    Est. payment

    Refinancing to a lower rate could help reduce your monthly payments and save thousands over the life of the loan.

    See today's rates

    $1,424/mo

    Est. payment

    Explore your selling options

    Work with a Zillow partner agent

    Leverage their expertise and Zillow's premium Showcase listings to get your home seen by more buyers.

    Get started

    List with your own agent

    Get your home in front of millions of buyers by listing it on Zillow.

    Learn how to do it

    Sell it yourself

    Take full control of how buyers see your home on Zillow by listing For Sale by Owner (FSBO).

    List your home

    What's special

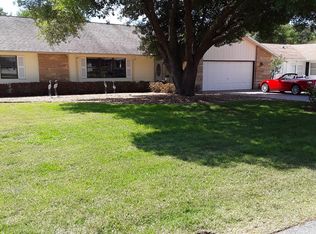
    2 BEDROOM 2 BATH WITH DEN LOCATED IN BEAUTIFUL SCOTTISH HIGHLANDS AN OUTSTANDING 55+ ACTIVE COMMUNITY. This great home offers split bedroom floor plan, Master Bedroom is ample size with an en-suite bathroom with Tub/Shower. Great size Kitchen with lots of counter space and cabinets also offers a nice spot for a small table and two chairs, just perfect for a quick breakfast or lunch. Living room and Dining Room combination makes for a super open floor plan. Guest Bedroom at the opposite side of the home with an adjacent bathroom. Homes offers a Den off the kitchen....great TV spot or overflow bedroom for guest. Garage has a rear door to a private screened patio porch which gives quick access to the back yard. The Kitchen offers newer ceramic floors. Newer laminate floors in the Dining Room and Living Room New Roof installed in 2009. This home is situated in the center of the community quick walk to the Clubhouse which offers Indoor Heated Pool and outside Pool, along with plenty of activities with tennis courts and Shuffleboard Scottish Highlands is a short drive to Mount Dora and a bit further south to the Orlando attractions.

    This property is not currently displayed as for sale or rent on Zillow. This may be different from what's on other websites or public sources.

    Originating MLS: Lake and Sumter

    Facts & features

    Interior

    Bedrooms & bathrooms
    • Bedrooms: 2
    • Bathrooms: 2
    • Full bathrooms: 2
    Cooling
    • Central
    Appliances
    • Included: Dryer, Range / Oven, Refrigerator, Washer
    • Laundry: In Garage
    Features
    • Ceiling Fans(s), Eating Space In Kitchen, Split Bedroom, Walk-In Closet(s), Window Treatments
    Interior area
    • Structure area source: Public Records
    • Total interior livable area: 1,299 sqft

    Property

    Parking
    • Total spaces: 1
    Features
    • Levels: One
    • Patio & porch: Screened, Rear Porch
    • Exterior features: Wood
    Lot
    • Size: 7,501 Square Feet
    • Residential vegetation: Mature Landscaping
    Details
    • Zoning: R-6

    Construction

    Type & style
    • Home type: SingleFamily
    • Architectural style: Ranch
    • Property subtype: Single Family Residence
    Materials
    • Roof: Asphalt
    Condition
    • Year built: 1988

    Utilities & green energy

    • Sewer: Private Sewer
    • Water: Private
    • Utilities for property: Electricity Connected, Natural Gas Connected, Cable Available, Underground Utilities, Electricity Available

    Community & HOA

    Community
    • Subdivision: SCOTTISH HIGHLANDS CONDO PH K
    HOA
    • Has HOA: Yes
    • Amenities included: Clubhouse, Fitness Center, Pool, Spa/Hot Tub, Tennis Court(s), Shuffleboard Court
    • Services included: Community Pool, Recreational Facilities, Pool Maintenance, Manager
    • HOA fee: $151 monthly
    Location
    • Region: Leesburg

    Financial & listing details

    • Price per square foot: $138/sqft
    • Annual tax amount: $893
    • Listing terms: Cash, Conventional
    • Ownership: Fee Simple

    Price history

    DateEventPrice
    3/6/2020Sold$132,000$102/sqft
    Source: Stellar MLS #G5017135 Report a problem
    2/1/2020Pending sale$132,000$102/sqft
    Source: ERA Grizzard Real Estate #G5017135 Report a problem
    12/4/2019Price change$132,000-2.2%$102/sqft
    Source: ERA Grizzard Real Estate #G5017135 Report a problem
    10/8/2019Listed for sale$135,000$104/sqft
    Source: ERA Grizzard Real Estate #G5017135 Report a problem
    10/3/2019Pending sale$135,000$104/sqft
    Source: ERA Grizzard Real Estate #G5017135 Report a problem
    7/31/2019Price change$135,000-3.6%$104/sqft
    Source: ERA Grizzard Real Estate #G5017135 Report a problem
    7/10/2019Price change$140,000-3.4%$108/sqft
    Source: ERA Grizzard Real Estate #G5017135 Report a problem
    7/9/2019Pending sale$145,000$112/sqft
    Source: ERA Grizzard Real Estate #G5017135 Report a problem
    6/25/2019Listed for sale$145,000$112/sqft
    Source: ERA GRIZZARD REAL ESTATE #G5017135 Report a problem

    Public tax history

    Tax history is unavailable.

    Neighborhood: 34788

    Nearby schools

    GreatSchools rating
    Get a cash offer in 3 minutes
    Find out how much your home could sell for in as little as 3 minutes with a no-obligation cash offer.
    Estimated market value
    $179,900
    Get a cash offer in 3 minutes
    Find out how much your home could sell for in as little as 3 minutes with a no-obligation cash offer.
    Estimated market value
    $179,900