This 3-bedroom, 2-bathroom two-story home beautifully pairs an airy, architectural layout with the ultimate convenience of main-level living. The interior features a desirable open floor plan that creates a seamless flow throughout the main living spaces, highlighted by low-maintenance laminate flooring and cozy carpeting leading up the stairs. This bright layout transitions into a functional kitchen boasting premium granite countertops and a sleek, modern mix of white and stainless steel appliances. Designed with practical daily living in mind, the home also includes an exceptionally huge laundry room that offers excellent secondary utility and organization space.
Offering long-term comfort and accessibility, the primary bedroom is located on the ground floor, serving as a private retreat complete with a large walk-in closet and an attached en-suite bathroom. The upper level houses the secondary bedrooms, while the living space extends outdoors to a great backyard perfect for pets, play, or relaxing. Complete with an attached 2-car garage, this home offers a rock-solid, functional layout.
Closed
$350,000
1124 Benton Mason Dr, La Vergne, TN 37086
3beds
1,666sqft
Single Family Residence, Residential
Built in 2002
10,018 Square Feet Lot
$337,300 Zestimate®
$210/sqft
$2,203 Estimated rent
Home value
$337,300
$320,000 - $354,000
$2,203/mo
Zestimate® history
Owner options
List your home for rent
$2,203/mo
Rent Zestimate®
Find your next renter with Zillow Rental Manager. Plus, with online applications, you can quickly screen prospective tenants – for free.
$2,203/mo
Rent Zestimate®
Refinance and save
$2,046/mo
Est. payment
Refinancing to a lower rate could help reduce your monthly payments and save thousands over the life of the loan.
$2,046/mo
Est. payment
Explore your selling options
Work with a Zillow partner agent
Leverage their expertise and Zillow's premium Showcase listings to get your home seen by more buyers.
Get startedList with your own agent
Get your home in front of millions of buyers by listing it on Zillow.
Learn how to do itSell it yourself
Take full control of how buyers see your home on Zillow by listing For Sale by Owner (FSBO).
List your homeWhat's special
Low-maintenance laminate flooringOpen floor planMain-level livingLarge walk-in closetFunctional kitchenExceptionally huge laundry roomPremium granite countertops
Zillow last checked:
Listing updated:
Listed by:
Robert Salmons 888-216-6364,
Entera Realty, LLC
Bought with:
Eliezer Santiago-Roman, 371366
Team George Weeks Real Estate, LLC
Source: RealTracs MLS as distributed by MLS GRID,MLS#: 3263436
Facts & features
Interior
Bedrooms & bathrooms
- Bedrooms: 3
- Bathrooms: 2
- Full bathrooms: 2
- Main level bedrooms: 1
Primary bathroom
- Features: Suite
- Level: Suite
Heating
- Central
Cooling
- Central Air
Appliances
- Included: Range, Dishwasher, Disposal
- Laundry: Washer Hookup
Features
- Ceiling Fan(s), Walk-In Closet(s)
- Flooring: Carpet, Luxury Vinyl
- Basement: None
Interior area
- Total structure area: 1,666
- Total interior livable area: 1,666 sqft
- Finished area above ground: 1,666
Property
Parking
- Total spaces: 2
- Parking features: Garage Faces Front
- Attached garage spaces: 2
Features
- Levels: Two
- Stories: 2
- Patio & porch: Patio
Lot
- Size: 10,018 Square Feet
- Dimensions: 75 x 135.87
Details
- Parcel number: 006O F 05700 R0002029
- Special conditions: Standard
Construction
Type & style
- Home type: SingleFamily
- Property subtype: Single Family Residence, Residential
Materials
- Frame, Brick, Vinyl Siding
Condition
- New construction: No
- Year built: 2002
Utilities & green energy
- Sewer: Public Sewer
- Water: Public
- Utilities for property: Water Available
Community & HOA
Community
- Subdivision: Lake Forest Est Ph 36
HOA
- Has HOA: No
Location
- Region: La Vergne
Financial & listing details
- Price per square foot: $210/sqft
- Tax assessed value: $282,000
- Annual tax amount: $1,701
- Date on market: 7/8/2026
Price history
| Date | Event | Price |
|---|---|---|
| 8/12/2026 | Sold | $350,000+2.9%$210/sqft |
Source:  RealTracs MLS as distributed by MLS GRID #3263436 Report a problem RealTracs MLS as distributed by MLS GRID #3263436 Report a problem | ||
| 7/16/2026 | Contingent | $340,000$204/sqft |
Source: RealTracs MLS as distributed by MLS GRID #3263436 Report a problem | ||
| 7/8/2026 | Listed for sale | $340,000$204/sqft |
Source: RealTracs MLS as distributed by MLS GRID #3263436 Report a problem | ||
| 5/27/2026 | Listing removed | $2,185$1/sqft |
Source: Zillow Rentals Report a problem | ||
| 5/7/2026 | Price change | $2,185-0.5%$1/sqft |
Source: Zillow Rentals Report a problem | ||
| 4/15/2026 | Price change | $2,195-0.5%$1/sqft |
Source: Zillow Rentals Report a problem | ||
| 3/23/2026 | Listed for rent | $2,205+22.8%$1/sqft |
Source: Zillow Rentals Report a problem | ||
| 10/18/2022 | Listing removed | -- |
Source: Zillow Rental Network Premium Report a problem | ||
| 10/14/2022 | Price change | $1,795-5.3%$1/sqft |
Source: Zillow Rental Network Premium Report a problem | ||
| 8/31/2022 | Price change | $1,895-2.8%$1/sqft |
Source: Zillow Rental Network Premium Report a problem | ||
| 8/6/2022 | Price change | $1,950-2.3%$1/sqft |
Source: Zillow Rental Network Premium Report a problem | ||
| 8/5/2022 | Listed for rent | $1,995+20.9%$1/sqft |
Source: Zillow Rental Network Premium Report a problem | ||
| 8/3/2020 | Listing removed | $1,650$1/sqft |
Source: American Homes 4 Rent Report a problem | ||
| 7/30/2020 | Price change | $1,650-2.7%$1/sqft |
Source: American Homes 4 Rent Report a problem | ||
| 6/10/2020 | Listed for rent | $1,695+9.4%$1/sqft |
Source: American Homes 4 Rent Report a problem | ||
| 9/13/2019 | Listing removed | $1,550$1/sqft |
Source: American Homes 4 Rent Report a problem | ||
| 7/30/2019 | Listed for rent | $1,550+6.9%$1/sqft |
Source: American Homes 4 Rent Report a problem | ||
| 8/9/2017 | Listing removed | $1,450$1/sqft |
Source: American Homes 4 Rent Report a problem | ||
| 7/21/2017 | Price change | $1,450-3%$1/sqft |
Source: American Homes 4 Rent Report a problem | ||
| 5/19/2017 | Listed for rent | $1,495+8.7%$1/sqft |
Source: American Homes 4 Rent Report a problem | ||
| 3/15/2017 | Listing removed | $1,375$1/sqft |
Source: American Homes 4 Rent Report a problem | ||
| 1/19/2017 | Listed for rent | $1,375+10%$1/sqft |
Source: American Homes 4 Rent Report a problem | ||
| 1/25/2015 | Listing removed | $1,250$1/sqft |
Source: Point2 #1599443 Report a problem | ||
| 1/7/2015 | Listed for rent | $1,250$1/sqft |
Source: Vision Realty Partners, LLC #1599443 Report a problem | ||
Public tax history
| Year | Property taxes | Tax assessment |
|---|---|---|
| 2025 | $1,701 | $70,500 |
| 2024 | $1,701 | $70,500 |
| 2023 | $1,701 +12.1% | $70,500 |
| 2022 | $1,518 +10.1% | $70,500 +49.9% |
| 2021 | $1,378 | $47,025 |
| 2020 | $1,378 +39.6% | $47,025 |
| 2019 | $987 -25.3% | $47,025 |
| 2018 | $1,321 +5.2% | $47,025 +35.9% |
| 2017 | $1,256 | $34,600 |
| 2016 | $1,256 -0.6% | $34,600 |
| 2015 | $1,264 | $34,600 -2.9% |
| 2013 | $1,264 +2.2% | $35,625 |
| 2012 | $1,236 +0.1% | $35,625 |
| 2011 | $1,234 +16.9% | $35,625 |
| 2010 | $1,056 -14.7% | $35,625 -15.4% |
| 2008 | $1,238 | $42,100 |
| 2007 | $1,238 | $42,100 |
| 2006 | $1,238 +3.8% | $42,100 +16.6% |
| 2005 | $1,192 | $36,121 |
| 2004 | $1,192 | $36,121 |
| 2002 | $1,192 | $36,121 +381.6% |
| 2001 | -- | $7,500 |
Find assessor info on the county website
Neighborhood: 37086
Nearby homes
- $352,4004 bd2 ba1.6k sqft1126 Benton Mason Dr, La Vergne, TN 37086Off Market

- $396,2003 bd2 ba1.8k sqft1122 Benton Mason Dr, La Vergne, TN 37086Off Market

- $380,000-- bd3 ba1.8k sqft1217 Larzelere Ln, La Vergne, TN 37086Off Market
- $366,6003 bd2 ba1.6k sqft1215 Larzelere Ln, La Vergne, TN 37086Off Market
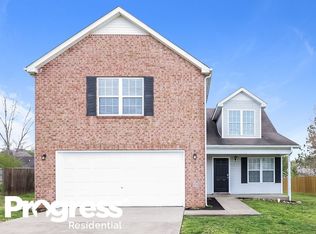
- $350,8003 bd2 ba1.6k sqft1120 Benton Mason Dr, La Vergne, TN 37086Off Market
- $381,7003 bd2 ba1.8k sqft1128 Benton Mason Dr, La Vergne, TN 37086Off Market
- $382,3003 bd2 ba1.8k sqft1213 Larzelere Ln, La Vergne, TN 37086Off Market
- $372,2003 bd3 ba1.7k sqft1135 Benton Mason Dr, La Vergne, TN 37086Off Market
Nearby schools
GreatSchools rating
- 5/10Lavergne Lake Elementary SchoolGrades: PK-5Distance: 0.6 mi
- 5/10La Vergne Middle SchoolGrades: 6-8Distance: 0.7 mi
- 5/10Lavergne High SchoolGrades: 9-12Distance: 3.5 mi
Schools provided by the listing agent
- Elementary: LaVergne Lake Elementary School
- Middle: LaVergne Middle School
- High: Lavergne High School
Source: RealTracs MLS as distributed by MLS GRID. This data may not be complete. We recommend contacting the local school district to confirm school assignments for this home.
Get a cash offer in 3 minutes
Find out how much your home could sell for in as little as 3 minutes with a no-obligation cash offer.
Estimated market value
$337,300
Get a cash offer in 3 minutes
Find out how much your home could sell for in as little as 3 minutes with a no-obligation cash offer.
Estimated market value
$337,300
- Tennessee
- Rutherford County
- La Vergne
- 37086
- 1124 Benton Mason Dr
Nearby cities
Nearby zip codes
Other La Vergne Topics
