HIGHEST AND BEST OFFER DEADLINE: TUESDAY 5/26 AT 12:00 PM.
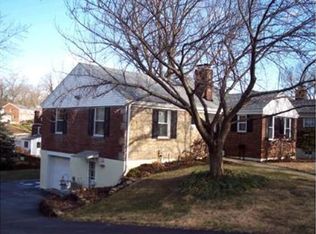
Welcome home to this move-in-ready raised ranch nestled in West Bethlehem’s highly sought-after Rosemont neighborhood. Combining timeless charm with significant updates, this 2-bedroom, 1.5-bathroom home offers exceptional comfort, style, and peace of mind for its next owner.
From the moment you arrive, the pride of ownership is evident. The main level features a bright and inviting living space that flows seamlessly into the dining room and the kitchen, complete with elegant granite countertops and stainless steel appliances. Two comfortable bedrooms and a full bath round out the main living quarters.
Step outside to your private outdoor oasis—a large, partially covered raised patio that is perfect for al fresco dining, alongside a delightful 3-season sunroom that invites you to unwind with your morning coffee.
The lower level expands your living options with a fantastic partially finished basement, featuring a spacious bonus family room and a convenient half bath—ideal for a home office, gym, or media room. This level also provides excellent utility with a rare two-car setup, consisting of two separate 1-car garages equipped with newer garage doors.
Best of all, the heavy lifting has already been done for you with major improvements designed for worry-free living:
New Windows: Installed throughout the entire home (minus dining room).
New Roof: Replaced in 2020.
New Heating System & Hot Water Heater: Installed in 2024.
Public Open Houses: Thursday May 21 from 5:30-7:30 and Saturday May 23 from 11:00-1:00.
Pending
$320,000
1124 Beverly Ave, Bethlehem, PA 18018
2beds
1,320sqft
Single Family Residence
Built in 1951
10,497 Square Feet Lot
$338,200 Zestimate®
$242/sqft
$-- HOA
What's special
- 48 days |
- 364 |
- 5 |
Likely to sell faster than
Zillow last checked:
Listing updated:
Listed by:
Tony Markovich 610-216-9024,
Weichert Realtors 610-865-5555,
Amy L. Bishop 484-554-9849,
Weichert Realtors
Source: GLVR,MLS#: 777242
Originating MLS: Lehigh Valley MLS
Facts & features
Interior
Bedrooms & bathrooms
- Bedrooms: 2
- Bathrooms: 2
- Full bathrooms: 1
- 1/2 bathrooms: 1
Rooms
- Room types: Sunroom, Three Season
Bedroom
- Level: First
- Dimensions: 14.00 x 11.00
Bedroom
- Level: First
- Dimensions: 11.00 x 10.00
Dining room
- Description: Dining room provides direct access to kitchen, living room, and partially covered patio.
- Level: First
- Dimensions: 11.00 x 10.00
Family room
- Description: Generous family room on the lower level of this raised ranch is a wonderful bonus space.
- Level: Basement
- Dimensions: 19.00 x 12.00
Other
- Level: First
- Dimensions: 6.00 x 4.50
Half bath
- Description: Bonus half bath situated near the lower level family room.
- Level: Basement
- Dimensions: 6.00 x 4.00
Kitchen
- Description: Granite countertops and stainless steel appliances are highlights in this kitchen.
- Level: First
- Dimensions: 11.00 x 9.00
Laundry
- Description: Laundry/Mud room has it's own separate entrance from the driveway. (full door) Allows for walk in access to the basement as well as garages.
- Level: Basement
- Dimensions: 24.00 x 11.00
Living room
- Description: New windows allow for lots of sun to brighten up this spacious living room.
- Level: First
- Dimensions: 20.00 x 13.00
Sunroom
- Description: 3 season sunroom sits conveniently off the kitchen.
- Level: First
- Dimensions: 11.00 x 7.00
Heating
- Forced Air, Gas
Cooling
- Central Air
Appliances
- Included: Dishwasher, Electric Oven, Electric Range, Gas Water Heater, Microwave
- Laundry: Washer Hookup, Dryer Hookup
Features
- Attic, Dining Area, Separate/Formal Dining Room, Storage
- Flooring: Hardwood, Luxury Vinyl, Luxury VinylPlank, Tile
- Basement: Partially Finished,Sump Pump,Rec/Family Area
- Has fireplace: Yes
- Fireplace features: Living Room, Wood Burning
Interior area
- Total interior livable area: 1,320 sqft
- Finished area above ground: 1,095
- Finished area below ground: 225
Property
Parking
- Total spaces: 2
- Parking features: Built In, Garage
- Garage spaces: 2
Features
- Stories: 1
- Patio & porch: Covered, Enclosed, Patio, Porch
- Exterior features: Patio
Lot
- Size: 10,497 Square Feet
Details
- Parcel number: 6418701874851
- Zoning: RS
- Special conditions: None
Construction
Type & style
- Home type: SingleFamily
- Architectural style: Raised Ranch
- Property subtype: Single Family Residence
Materials
- Brick, Stone, Vinyl Siding
- Roof: Asphalt,Fiberglass
Condition
- Year built: 1951
Utilities & green energy
- Electric: 100 Amp Service, Circuit Breakers
- Sewer: Public Sewer
- Water: Public
Community & HOA
Community
- Security: Smoke Detector(s)
- Subdivision: Rosemont
Location
- Region: Bethlehem
Financial & listing details
- Price per square foot: $242/sqft
- Tax assessed value: $171,300
- Annual tax amount: $5,037
- Date on market: 5/19/2026
- Cumulative days on market: 48 days
- Ownership type: Fee Simple
Estimated market value
$338,200
$321,000 - $355,000
$2,149/mo
Price history
| Date | Event | Price |
|---|---|---|
| 5/27/2026 | Pending sale | $320,000$242/sqft |
Source: | ||
| 5/21/2026 | Listed for sale | $320,000+117.7%$242/sqft |
Source: | ||
| 8/4/2011 | Sold | $147,000-1.9%$111/sqft |
Source: Public Record Report a problem | ||
| 6/13/2011 | Listed for sale | $149,900+20%$114/sqft |
Source: Weichert Realtors #411466 Report a problem | ||
| 10/30/2000 | Sold | $124,900$95/sqft |
Source: Public Record Report a problem | ||
Public tax history
| Year | Property taxes | Tax assessment |
|---|---|---|
| 2025 | $5,038 +3.6% | $171,300 |
| 2024 | $4,865 +0.9% | $171,300 |
| 2023 | $4,822 | $171,300 |
| 2022 | $4,822 -1.2% | $171,300 |
| 2021 | $4,879 +3.3% | $171,300 |
| 2020 | $4,723 +10025.9% | $171,300 |
| 2019 | $47 | $171,300 |
| 2018 | $47 | $171,300 |
| 2017 | -- | $171,300 |
| 2016 | -- | $171,300 |
| 2015 | -- | $171,300 |
| 2014 | -- | $171,300 +193.6% |
| 2012 | -- | $58,350 |
| 2011 | -- | $58,350 |
| 2010 | -- | $58,350 |
| 2009 | -- | $58,350 |
| 2008 | -- | $58,350 |
| 2007 | -- | $58,350 |
| 2006 | -- | $58,350 |
| 2005 | -- | $58,350 |
| 2004 | -- | $58,350 |
| 2003 | -- | $58,350 |
| 2002 | -- | $58,350 |
| 2000 | -- | $58,350 |
Find assessor info on the county website
Monthly payment
Est. payment$--/mo
Payment breakdown
Explore the cost of this home by adjusting the details. Changes won't be saved.All calculations are estimates and provided by Zillow, Inc. for informational purposes only. Actual amounts may vary.
HOA fees may include property taxes on listings classified as Co-Ops. Contact the listing agent and/or owner for fee details.
Mortgage interest rates are dependent on a number of factors, including credit score, down payment, and repayment length. Interest rate data provided by Zillow Group Marketplace, Inc. as of 1/1/1970 from various mortgage lenders with which we have lead or other similar arrangements; the Estimated Payment is an average of those rates.
See how much you could borrow to make a competitive offer.
Climate risks
Neighborhood: 18018
Nearby schools
GreatSchools rating
- 5/10Clearview Elementary SchoolGrades: K-5Distance: 0.6 mi
- 6/10Nitschmann Middle SchoolGrades: 6-8Distance: 0.9 mi
- 3/10Liberty High SchoolGrades: 9-12Distance: 2.1 mi
Schools provided by the listing agent
- Elementary: Clearview Elementary
- Middle: Nitschmann Middle School
- High: Liberty High School
- District: Bethlehem
Source: GLVR. This data may not be complete. We recommend contacting the local school district to confirm school assignments for this home.
A local agent can set up tours, give advice and negotiate with sellers.
A local lender can help you make sure your offer is ready when you are.
- Pennsylvania
- Lehigh County
- Bethlehem
- 18018
- 1124 Beverly Ave