Skip main navigation
Pending
  • Listed by: Keller Williams Realty St. Louis • Brandi Jo Zirkelbach • Contact: 573-305-5334
    $135,000

    1124 Blendon Pl, Saint Louis, MO 63117

    1beds
    1,340sqft
    : 
    Loading
    Get pre-qualified
    Single Family Residence
    Built in 1911
    6,651 Square Feet Lot
    $-- Zestimate®
    $101/sqft
    $-- HOA

    What's special

    Timeless elegance
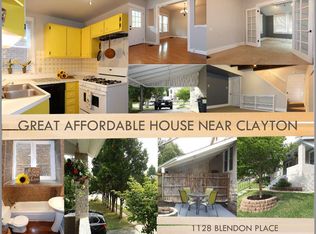
    Welcome to 1124 Blendon!! Opportunity awaits for a savvy investor or someone who isn't afraid of putting in a little sweat equity. This property boasts original hardwood floors in the living room and dining room, adding a touch of timeless elegance. Conveniently located close to I-64/40 for a quick commute. Also minutes from Forest Park a short walk to St.Mary,s Hospital Don’t miss out on this promising investment- This is an AS-IS sale No Home Warranty Use Special sales contract..
    12 days
    |
    387
    |
    24
    |

    Likely to sell faster than

    Zillow last checked:

    Listing updated:

    Listed by:

    Brandi Jo Zirkelbach 573-305-5334,

    Keller Williams Realty St. Louis,

    Anthony A Ware 314-651-1200,

    Keller Williams Realty St. Louis

    Source: MARIS,MLS#: 26039496MLS LogoOriginating MLS: St. Louis Association of REALTORS

      Facts & features

      Interior

      Bedrooms & bathrooms
      • Bedrooms: 1
      • Bathrooms: 1
      • Full bathrooms: 1
      • Main level bathrooms: 1
      • Main level bedrooms: 1
      Bedroom
      • Level: Main
      • Area: 104
      • Dimensions: 8x13
      Dining room
      • Level: Main
      • Area: 84
      • Dimensions: 12x7
      Kitchen
      • Level: Main
      • Area: 110
      • Dimensions: 10x11
      Living room
      • Level: Main
      • Area: 144
      • Dimensions: 12x12
      Heating
      • Forced Air
      Cooling
      • Other
      Appliances
      • Included: Dishwasher, Microwave, Electric Oven, Electric Range
      Features
      • Breakfast Room
      • Basement: Concrete
      • Number of fireplaces: 1
      • Fireplace features: Gas, Living Room
      Interior area
      • Total structure area: 1,340
      • Total interior livable area: 1,340 sqft
      • Finished area above ground: 660
      • Finished area below ground: 680

      Property

      Features
      • Levels: One
      • Fencing: Partial
      Lot
      • Size: 6,651 Square Feet
      • Features: Other
      Details
      • Parcel number: 46030600400
      • Special conditions: Standard

      Construction

      Type & style
      • Home type: SingleFamily
      • Architectural style: Ranch
      • Property subtype: Single Family Residence
      Materials
      • Brick, Stone
      Condition
      • Year built: 1911

      Utilities & green energy

      • Electric: 220 Volts, Ameren
      • Sewer: Public Sewer
      • Water: Public
      • Utilities for property: Cable Available

      Community & HOA

      Community
      • Subdivision: South Forest Park Add
      HOA
      • Has HOA: No
      Location
      • Region: Saint Louis

      Financial & listing details

      • Price per square foot: $101/sqft
      • Tax assessed value: $19,870
      • Annual tax amount: $1,655
      • Date on market: 6/30/2026
      • Cumulative days on market: 12 days
      • Listing terms: Cash,Conventional

        Estimated market value

        Not available

        Estimated sales range

        Not available

        $1,264/mo

        Price history

        DateEventPrice
        7/6/2026Pending sale$135,000$101/sqft
        Source: MARIS #26039496 Report a problem
        6/30/2026Listed for sale$135,000$101/sqft
        Source: MARIS #26039496 Report a problem
        4/7/2020Listing removed$850$1/sqft
        Source: Zillow Rental Manager Report a problem
        3/29/2020Listed for rent$850$1/sqft
        Source: Zillow Rental Manager Report a problem

        Public tax history

        YearProperty taxesTax assessment
        2025$1,655 +15.5%$19,870 +18.4%
        2024$1,433 +5.1%$16,780
        2023$1,364 +6.4%$16,780 +10.7%
        2022$1,281 +0.1%$15,160
        2021$1,279 +6.7%$15,160 +5.6%
        2020$1,199 $14,350
        2019$1,199 $14,350 +14.9%
        2018$1,199 +11.2%$12,490 +0.1%
        2017$1,079 +9.9%$12,480 +9.7%
        2016$982 +10.1%$11,380
        2015$892 +2.5%$11,380
        2014$870 $11,380 +2.5%
        2013$870 $11,100 -6.2%
        2012-- $11,830
        2011-- $11,830
        2010-- $11,830 +5.5%
        2009$773 -2%$11,210
        2008$789 $11,210 +1.4%
        2007$789 $11,060
        2006$789 +1%$11,060 +1.6%
        2005$781 +58.3%$10,890 +70.7%
        2004$494 +2.8%$6,380
        2003$480 +13.3%$6,380 +17.1%
        2002$424 $5,450
        2001-- $5,450 +0.6%
        2000-- $5,420
        Find assessor info on the county website

        Monthly payment

        Est. payment

        Payment breakdown

        Explore the cost of this home by adjusting the details. Changes won't be saved.
        All calculations are estimates and provided by Zillow, Inc. for informational purposes only. Actual amounts may vary.
        HOA fees may include property taxes on listings classified as Co-Ops. Contact the listing agent and/or owner for fee details.
        Mortgage interest rates are dependent on a number of factors, including credit score, down payment, and repayment length. Interest rate data provided by Zillow Group Marketplace, Inc. as of 1/1/1970 from various mortgage lenders with which we have lead or other similar arrangements; the Estimated Payment is an average of those rates.
        See how much you could borrow to make a competitive offer.

        Climate risks

        Neighborhood: Hi-Pointe

        Getting around

        78 / 100
        Very Walkable
        65 / 100
        Bikeable

        Nearby schools

        GreatSchools rating
        Schools provided by the listing agent
        • Elementary: Mason Elem.
        • Middle: Long Middle Community Ed. Center
        • High: Roosevelt High

        Source: MARIS. This data may not be complete. We recommend contacting the local school district to confirm school assignments for this home.

        A local agent can set up tours, give advice and negotiate with sellers.

        Browse local experts

        Similar homes