The award winning Wolf Creek 1841 is a brand new plan designed for today's buyers. The truly unique floor plan features well thought out interior spaces that emphasize functionality with an open floor plan design that create visibly larger living spaces. Two nice sized bedrooms are on the main floor, along with a pocket office, large great room and upscale kitchen/dining. There is an additional 900 sq.ft. finished in the basement. The wet bar and huge rec room are perfect for entertaining and there is also a 3/4 bathroom and large bedroom in finished area. The oversized 2 car garage has room for a workshop. Front and back landscaping are included in this price. The HOA maintains landscaping front and back as well as snow removal on each residence. Glen Homes has built an impeccable reputation as one of Loveland's premier home builders. You won't be disappointed! This home nearly swept the 2022 People's Pick awards at the HBA - winning 7 out of the 8 possible awards!
Sold for $805,000
$805,000
1124 Blue Agave Ct, Loveland, CO 80537
3beds
3,632sqft
Single Family Residence
Built in 2022
6,050 Square Feet Lot
$809,300 Zestimate®
$222/sqft
$3,136 Estimated rent
Home value
$809,300
$769,000 - $850,000
$3,136/mo
Zestimate® history
Owner options
List your home for rent
$3,136/mo
Rent Zestimate®
Find your next renter with Zillow Rental Manager. Plus, with online applications, you can quickly screen prospective tenants – for free.
$3,136/mo
Rent Zestimate®
Refinance and save
$5,398/mo
Est. payment
Refinancing to a lower rate could help reduce your monthly payments and save thousands over the life of the loan.
$5,398/mo
Est. payment
Explore your selling options
Work with a Zillow partner agent
Leverage their expertise and Zillow's premium Showcase listings to get your home seen by more buyers.
Get startedList with your own agent
Get your home in front of millions of buyers by listing it on Zillow.
Learn how to do itSell it yourself
Take full control of how buyers see your home on Zillow by listing For Sale by Owner (FSBO).
List your homeWhat's special
Zillow last checked:
Listing updated:
Listed by:
Jeanice Prohs 970-663-4522,
Glen Marketing
Bought with:
Mandi Krueger, 100073500
C3 Real Estate Solutions, LLC
Source: IRES as distributed by MLS GRID,MLS#: 1002778
Facts & features
Interior
Bedrooms & bathrooms
- Bedrooms: 3
- Bathrooms: 3
- 3/4 bathrooms: 3
- Main level bathrooms: 2
Primary bedroom
- Description: Carpet
- Features: 3/4 Primary Bath
- Level: Main
- Area: 195 Square Feet
- Dimensions: 13 x 15
Bedroom 2
- Description: Carpet
- Level: Main
- Area: 143 Square Feet
- Dimensions: 13 x 11
Bedroom 3
- Description: Carpet
- Level: Basement
- Area: 156 Square Feet
- Dimensions: 13 x 12
Great room
- Description: Wood
- Level: Main
- Area: 256 Square Feet
- Dimensions: 16 x 16
Kitchen
- Description: Wood
- Level: Main
- Area: 169 Square Feet
- Dimensions: 13 x 13
Heating
- Forced Air
Cooling
- Ceiling Fan(s)
Appliances
- Included: Gas Range, Dishwasher, Refrigerator, Microwave, Disposal
- Laundry: Sink, Washer/Dryer Hookup
Features
- Eat-in Kitchen, Cathedral Ceiling(s), Open Floorplan, Pantry, Walk-In Closet(s), Kitchen Island, High Ceilings
- Windows: Window Coverings
- Basement: Full,Partially Finished
- Has fireplace: Yes
- Fireplace features: Gas, Gas Log
Interior area
- Total structure area: 1,841
- Total interior livable area: 3,632 sqft
- Finished area above ground: 1,841
Property
Parking
- Total spaces: 2
- Parking features: Oversized
- Attached garage spaces: 2
- Details: Attached
Accessibility
- Accessibility features: Main Floor Bath, Accessible Bedroom, Main Level Laundry
Features
- Levels: One
- Stories: 1
- Patio & porch: Deck
- Exterior features: Sprinkler System
- Fencing: Partial
Lot
- Size: 6,050 Square Feet
- Features: Cul-De-Sac, Level, Paved, Curbs, Gutters, Sidewalks, Street Light
Details
- Parcel number: R1673147
- Zoning: P-98
- Special conditions: Builder
Construction
Type & style
- Home type: SingleFamily
- Architectural style: Patio Home
- Property subtype: Single Family Residence
Materials
- Stone, Stucco
- Roof: Metal
Condition
- New construction: No
- Year built: 2022
Details
- Builder name: Glen Homes LLC
Utilities & green energy
- Electric: City Loveland
- Gas: Xcel Energy
- Sewer: Public Sewer
- Water: City
- Utilities for property: Natural Gas Available, Electricity Available, Cable Available, Satellite Avail, High Speed Avail
Green energy
- Energy efficient items: Windows, High Efficiency Furnace, Thermostat
Community & HOA
Community
- Features: Park
- Subdivision: Enclave at Dakota Glen
HOA
- Has HOA: Yes
- Services included: Common Amenities, Snow Removal, Maintenance Grounds, Management
- HOA fee: $750 annually
- HOA name: Dakota Glen Master Association
- HOA phone: 970-237-6971
- Second HOA fee: $200 monthly
- Second HOA name: Enclave at Dakota Glen
- Second HOA phone: 970-281-5055
Location
- Region: Loveland
Financial & listing details
- Price per square foot: $222/sqft
- Tax assessed value: $749,500
- Annual tax amount: $12
- Date on market: 2/7/2024
- Listing terms: Cash,Conventional,VA Loan
- Exclusions: All staging material and furniture
- Electric utility on property: Yes
- Road surface type: Asphalt
Price history
| Date | Event | Price |
|---|---|---|
| 6/21/2024 | Sold | $805,000-5.3%$222/sqft |
Source:  IRES as distributed by MLS GRID #1002778 Report a problem IRES as distributed by MLS GRID #1002778 Report a problem | ||
| 5/21/2024 | Pending sale | $850,000$234/sqft |
Source:  REcolorado as distributed by MLS GRID #IR1002778 Report a problem REcolorado as distributed by MLS GRID #IR1002778 Report a problem | ||
| 3/1/2024 | Listed for sale | $850,000$234/sqft |
Source: REcolorado as distributed by MLS GRID #IR1002778 Report a problem | ||
| 2/28/2024 | Pending sale | $850,000$234/sqft |
Source: REcolorado as distributed by MLS GRID #IR1002778 Report a problem | ||
| 2/7/2024 | Listed for sale | $850,000$234/sqft |
Source: IRES as distributed by MLS GRID #1002778 Report a problem | ||
| 1/30/2024 | Listing removed | -- |
Source: IRES as distributed by MLS GRID #994943 Report a problem | ||
| 1/9/2024 | Price change | $850,000-2.3%$234/sqft |
Source: IRES as distributed by MLS GRID #994943 Report a problem | ||
| 8/24/2023 | Listed for sale | $870,000$240/sqft |
Source: IRES as distributed by MLS GRID #994943 Report a problem | ||
| 8/24/2023 | Listing removed | -- |
Source: IRES as distributed by MLS GRID #981603 Report a problem | ||
| 5/3/2023 | Price change | $870,000-3.3%$240/sqft |
Source: IRES as distributed by MLS GRID #981603 Report a problem | ||
| 2/7/2023 | Listed for sale | $900,000-16.3%$248/sqft |
Source: IRES as distributed by MLS GRID #981603 Report a problem | ||
| 1/9/2023 | Listing removed | -- |
Source: IRES as distributed by MLS GRID #975838 Report a problem | ||
| 9/21/2022 | Listed for sale | $1,075,000+571.9%$296/sqft |
Source: IRES as distributed by MLS GRID #975838 Report a problem | ||
| 2/23/2022 | Sold | $160,000-79.6%$44/sqft |
Source: Public Record Report a problem | ||
| 12/7/2021 | Listed for sale | $782,900$216/sqft |
Source: IRES as distributed by MLS GRID #956008 Report a problem | ||
Public tax history
| Year | Property taxes | Tax assessment |
|---|---|---|
| 2025 | $4,006 +15.1% | $46,844 -1% |
| 2024 | $3,481 +30064.1% | $47,302 +4.9% |
| 2023 | $12 +0.1% | $45,076 +30986.9% |
| 2022 | $12 -0.2% | $145 |
| 2021 | $12 | $145 |
Find assessor info on the county website
Neighborhood: 80537
Nearby homes
- $95,000-- bd-- ba-- sqft1114 Blue Agave Ct, Loveland, CO 80537Sold
- $748,0002 bd2 ba3.1k sqft1136 Blue Agave Ct, Loveland, CO 80537Sold
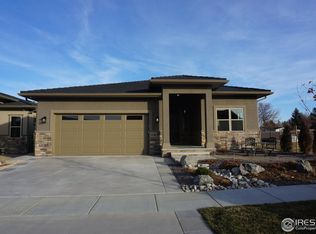
- $100,000-- bd-- ba-- sqft1102 Blue Agave Ct, Loveland, CO 80537Sold
- $95,000-- bd-- ba-- sqft1146 Blue Agave Ct, Loveland, CO 80537Sold
- $1,323,8103 bd4 ba3.9k sqft1123 Blue Agave Ct, Loveland, CO 80537Sold
- $710,0002 bd2 ba3.1k sqft1158 Blue Agave Ct, Loveland, CO 80537For Sale
- $1,072,1003 bd3 ba1.8k sqft1131 Blue Agave Ct, Loveland, CO 80537Off Market
- $1,155,6784 bd3 ba3.6k sqft1111 Blue Agave Ct, Loveland, CO 80537Sold
Nearby schools
GreatSchools rating
- 4/10Namaqua Elementary SchoolGrades: K-5Distance: 1.1 mi
- 5/10Walt Clark Middle SchoolGrades: 6-8Distance: 0.3 mi
- 6/10Thompson Valley High SchoolGrades: 9-12Distance: 1 mi
Schools provided by the listing agent
- Elementary: Namaqua,Loveland Classical
- Middle: Clark (Walt)
- High: Thompson Valley
Source: IRES as distributed by MLS GRID. This data may not be complete. We recommend contacting the local school district to confirm school assignments for this home.
Get a cash offer in 3 minutes
Find out how much your home could sell for in as little as 3 minutes with a no-obligation cash offer.
Estimated market value
$809,300
Get a cash offer in 3 minutes
Find out how much your home could sell for in as little as 3 minutes with a no-obligation cash offer.
Estimated market value
$809,300
- Colorado
- Larimer County
- Loveland
- 80537
- 1124 Blue Agave Ct
Nearby cities
Nearby zip codes
Other Loveland Topics
