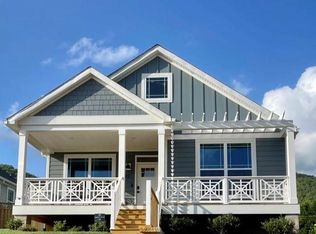
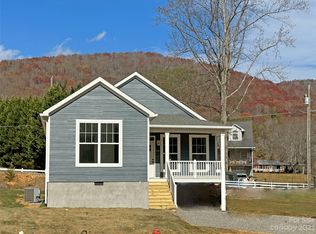
The 1,500 square foot Willow floorplan is thoughtfully designed to offer a well divided open concept living, dining, and kitchen area as well as an abundance of storage throughout the home. The kitchen centers around an inviting island and features a work station and a large pantry. Its layout is perfect for cooking or entertaining and families of all sizes. The Willow also has a generous mudroom with a closet and the option to add a sink next to a stacked washer/dryer. The primary bedroom's large master closet and en-suite bathroom with a double vanity and private toilet and shower area is perfect for sharing. A sliding glass door out the back of the bedroom is perfect for enjoying a sunrise and mountain views. Both second and third bedrooms have large closets and ample light. This floorplan is not available on lots 4, 7, 14, 15, 30, 31, 41, or 42 in Padgett Place.
This property is off market, which means it's not currently listed for sale or rent on Zillow. This may be different from what's available on other websites or public sources.