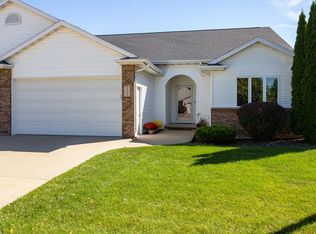
4 bedroom, 3 bath, 2,562 SF ranch with a 4-car garage in Kimberly! Living room with fireplace/ceiling height stone surround, kitchen with island and all appliances included, and cathedral ceilings. Primary suite includes attached bath and walk-in closet. Mud room area with lockers and laundry room conveniently located inside the garage entry to the house. Lower level includes a large rec room with egress window, as well as a large bedroom and full bath. HUGE finished garage, 2 stall garage partially walled off from the 3rd stall, which is 46' deep and heated! Nice back yard with a patio and 12x12 storage shed, with trees along the back for privacy. Showings begin 08/25 with offers to be reviewed 08/30 - seller reserves the right to accept an offer prior to 08/30.
Active-offer no bump
$485,000
1124 Bobby Ct, Appleton, WI 54915
4beds
2,562sqft
Single Family Residence
Built in 2010
0.26 Acres Lot
$488,600 Zestimate®
$189/sqft
$-- HOA
What's special
- 39 days
- 575
- 17
Likely to sell faster than
Zillow last checked:
Listing updated:
Listed by:
Kraig M Knaack 920-716-1556,
Knaack Realty LLC
Source: RANW as distributed by MLS GRID,MLS#: 50331486
Facts & features
Interior
Bedrooms & bathrooms
- Bedrooms: 4
- Bathrooms: 3
- Full bathrooms: 3
Bedroom 1
- Level: Main
- Dimensions: 14x13
Bedroom 2
- Level: Main
- Dimensions: 13x10
Bedroom 3
- Level: Main
- Dimensions: 11x10
Bedroom 4
- Level: Lower
- Dimensions: 15x12
Dining room
- Level: Main
- Dimensions: 14x9
Kitchen
- Level: Main
- Dimensions: 14x10
Living room
- Level: Main
- Dimensions: 20x15
Other
- Description: Laundry
- Level: Main
- Dimensions: 8x8
Other
- Description: Rec Room
- Level: Lower
- Dimensions: 34x20
Heating
- Forced Air
Cooling
- Forced Air, Central Air
Appliances
- Included: Dishwasher, Dryer, Microwave, Range, Refrigerator, Washer
Features
- Basement: Full,Partial Fin. Contiguous
- Number of fireplaces: 1
- Fireplace features: One, Gas
Interior area
- Total interior livable area: 2,562 sqft
- Finished area above ground: 1,622
- Finished area below ground: 940
Property
Parking
- Total spaces: 4
- Parking features: Attached, Heated Garage
- Attached garage spaces: 4
Accessibility
- Accessibility features: 1st Floor Bedroom, 1st Floor Full Bath
Lot
- Size: 0.26 Acres
Details
- Parcel number: 250260600
- Zoning: Residential
Construction
Type & style
- Home type: SingleFamily
- Property subtype: Single Family Residence
Materials
- Stone, Vinyl Siding
- Foundation: Poured Concrete
Condition
- New construction: No
- Year built: 2010
Utilities & green energy
- Sewer: Public Sewer
- Water: Public
Community & HOA
Location
- Region: Appleton
Financial & listing details
- Price per square foot: $189/sqft
- Tax assessed value: $330,700
- Annual tax amount: $6,302
- Date on market: 8/21/2026
Estimated market value
$488,600
$464,000 - $513,000
$2,863/mo
Price history
| Date | Event | Price |
|---|---|---|
| 8/31/2026 | Contingent | $485,000$189/sqft |
Source:  WIREX MLS #50331486 Report a problem WIREX MLS #50331486 Report a problem | ||
| 8/21/2026 | Listed for sale | $485,000+38.6%$189/sqft |
Source: WIREX MLS #50331486 Report a problem | ||
| 3/24/2021 | Listing removed | -- |
Source: Owner Report a problem | ||
| 10/20/2020 | Sold | $349,900$137/sqft |
Source: Public Record Report a problem | ||
| 7/20/2020 | Listed for sale | $349,900+45.9%$137/sqft |
Source: Owner Report a problem | ||
| 5/9/2015 | Sold | $239,900$94/sqft |
Source: RANW as distributed by MLS GRID #50116414 Report a problem | ||
| 3/18/2015 | Listed for sale | $239,900+23.3%$94/sqft |
Source: Coldwell Banker The Real Estate Group #50116414 Report a problem | ||
| 4/4/2011 | Sold | $194,500+353.4%$76/sqft |
Source: Public Record Report a problem | ||
| 4/13/2010 | Sold | $42,900$17/sqft |
Source: Public Record Report a problem | ||
Public tax history
| Year | Property taxes | Tax assessment |
|---|---|---|
| 2025 | $6,302 +5.1% | $330,700 |
| 2024 | $5,998 +5.3% | $330,700 |
| 2023 | $5,694 +5.2% | $330,700 |
| 2022 | $5,413 +3.2% | $330,700 |
| 2021 | $5,248 +17.2% | $330,700 +49.2% |
| 2020 | $4,478 +2.9% | $221,600 |
| 2019 | $4,350 -1.3% | $221,600 |
| 2018 | $4,405 +0.5% | $221,600 |
| 2017 | $4,383 -3.1% | $221,600 |
| 2016 | $4,523 +0.8% | $221,600 +1.3% |
| 2015 | $4,488 -1.3% | $218,700 |
| 2014 | $4,548 -3.7% | $218,700 |
| 2013 | $4,725 +11.5% | $218,700 +12.4% |
| 2012 | $4,239 -0.7% | $194,500 |
| 2011 | $4,270 +362.6% | $194,500 +388.7% |
| 2010 | $923 +5.4% | $39,800 |
| 2009 | $876 +3.7% | $39,800 |
| 2008 | $845 | $39,800 |
Find assessor info on the county website
Monthly payment
Est. payment
Payment breakdown
Explore the cost of this home by adjusting the details. Changes won't be saved.Climate risks
Neighborhood: 54915
Similar homes
- $359,9004 bd3 ba2.2k sqft1303 Lavender Ln, Appleton, WI 54915For Sale
 MLS ID #50332026, Stacey L Hennessey. RANW as distributed by MLS GRID
 - $419,9003 bd2 ba1.8k sqftW3187 Creekview Ln, Appleton, WI 54915For Sale
 MLS ID #50332498, Danielle M Hart. RANW as distributed by MLS GRID
 - $395,0003 bd2 ba1.9k sqftN174 Pinecrest Blvd, Appleton, WI 54915For Sale
 MLS ID #50331865, Kraig M Knaack. RANW as distributed by MLS GRID
 - $439,9003 bd3 ba2.1k sqftW5876 Blue Bonnet Dr, Appleton, WI 54915For Sale
 MLS ID #50330461, Caroline D Lasecki. RANW as distributed by MLS GRID
