Move-in ready & tucked away on a picturesque cul-de-sac, this beautifully maintained center-entry colonial offers the perfect blend of comfort and functionality. Acacia hardwood floors span the entire first floor. The spacious Living Room accommodates gatherings of any size, while the formal Dining Room is ideal for hosting holidays & special occasions. A first-floor office provides the perfect spot for remote work! Updated eat-in kitchen features stainless steel appliances & opens seamlessly to a patio via sliding doors - perfect for grilling & outdoor entertaining. Upstairs, the expansive primary suite impresses with a double-door entry, generous closet space & updated ensuite bath. 3 additional bedrooms include custom built-ins & share a well-appointed hall bath. The finished basement adds valuable living space with a full bath & plenty of storage options. All of this, located within the highly sought-after Stevenson School District, makes this home an exceptional opportunity.
Closed
$627,500
1124 Brandywyn Ct, Buffalo Grove, IL 60089
4beds
2,080sqft
Single Family Residence
Built in 1978
0.3 Acres Lot
$627,900 Zestimate®
$302/sqft
$3,837 Estimated rent
Home value
$627,900
$578,000 - $684,000
$3,837/mo
Zestimate® history
Owner options
List your home for rent
$3,837/mo
Rent Zestimate®
Find your next renter with Zillow Rental Manager. Plus, with online applications, you can quickly screen prospective tenants – for free.
$3,837/mo
Rent Zestimate®
Refinance and save
$4,012/mo
Est. payment
Refinancing to a lower rate could help reduce your monthly payments and save thousands over the life of the loan.
$4,012/mo
Est. payment
Explore your selling options
Work with a Zillow partner agent
Leverage their expertise and Zillow's premium Showcase listings to get your home seen by more buyers.
Get startedList with your own agent
Get your home in front of millions of buyers by listing it on Zillow.
Learn how to do itSell it yourself
Take full control of how buyers see your home on Zillow by listing For Sale by Owner (FSBO).
List your homeWhat's special
Well-appointed hall bathBeautifully maintained center-entry colonialPicturesque cul-de-sac
Zillow last checked:
Listing updated:
Listed by:
Nancy London 847-432-0500,
Baird & Warner
Bought with:
Matthew Messel
Compass
Source: MRED as distributed by MLS GRID,MLS#: 12623058
Facts & features
Interior
Bedrooms & bathrooms
- Bedrooms: 4
- Bathrooms: 4
- Full bathrooms: 3
- 1/2 bathrooms: 1
Rooms
- Room types: Office, Recreation Room
Primary bedroom
- Features: Flooring (Carpet), Bathroom (Full)
- Level: Second
- Area: 192 Square Feet
- Dimensions: 16X12
Bedroom 2
- Features: Flooring (Carpet)
- Level: Second
- Area: 150 Square Feet
- Dimensions: 15X10
Bedroom 3
- Features: Flooring (Carpet)
- Level: Second
- Area: 195 Square Feet
- Dimensions: 15X13
Bedroom 4
- Features: Flooring (Carpet)
- Level: Second
- Area: 120 Square Feet
- Dimensions: 12X10
Dining room
- Features: Flooring (Hardwood)
- Level: Main
- Area: 154 Square Feet
- Dimensions: 14X11
Family room
- Features: Flooring (Hardwood)
- Level: Main
- Area: 198 Square Feet
- Dimensions: 18X11
Kitchen
- Features: Kitchen (Eating Area-Table Space, Granite Counters, Updated Kitchen), Flooring (Hardwood)
- Level: Main
- Area: 224 Square Feet
- Dimensions: 16X14
Laundry
- Features: Flooring (Hardwood)
- Level: Main
- Area: 50 Square Feet
- Dimensions: 10X5
Living room
- Features: Flooring (Hardwood)
- Level: Main
- Area: 228 Square Feet
- Dimensions: 19X12
Office
- Features: Flooring (Hardwood)
- Level: Main
- Area: 120 Square Feet
- Dimensions: 12X10
Recreation room
- Features: Flooring (Carpet)
- Level: Basement
- Area: 484 Square Feet
- Dimensions: 22X22
Heating
- Natural Gas, Forced Air
Cooling
- Central Air
Appliances
- Included: Range, Microwave, Dishwasher, Refrigerator, Washer, Dryer, Disposal, Humidifier
- Laundry: Main Level
Features
- Granite Counters, Separate Dining Room
- Flooring: Hardwood, Carpet
- Basement: Finished,Crawl Space,Partial
Interior area
- Total structure area: 0
- Total interior livable area: 2,080 sqft
Property
Parking
- Total spaces: 2
- Parking features: Concrete, Garage Door Opener, Yes, Garage Owned, Attached, Garage
- Attached garage spaces: 2
- Has uncovered spaces: Yes
Accessibility
- Accessibility features: No Disability Access
Features
- Stories: 2
- Patio & porch: Patio
- Exterior features: Outdoor Grill
- Fencing: Fenced
Lot
- Size: 0.3 Acres
- Dimensions: 48 x 113 x 160 x 166
- Features: Cul-De-Sac
Details
- Parcel number: 15294050130000
- Special conditions: None
- Other equipment: Sump Pump, Backup Sump Pump;
Construction
Type & style
- Home type: SingleFamily
- Architectural style: Colonial
- Property subtype: Single Family Residence
Materials
- Vinyl Siding
- Foundation: Concrete Perimeter
- Roof: Asphalt
Condition
- New construction: No
- Year built: 1978
Utilities & green energy
- Sewer: Public Sewer
- Water: Lake Michigan
Community & HOA
Community
- Subdivision: Camelot
HOA
- Services included: None
Location
- Region: Buffalo Grove
Financial & listing details
- Price per square foot: $302/sqft
- Tax assessed value: $478,689
- Annual tax amount: $14,290
- Date on market: 4/28/2026
- Listing terms: Conventional
- Ownership: Fee Simple
Price history
| Date | Event | Price |
|---|---|---|
| 7/1/2026 | Sold | $627,500+0.4%$302/sqft |
Source:  MRED as distributed by MLS GRID #12623058 Report a problem MRED as distributed by MLS GRID #12623058 Report a problem | ||
| 5/29/2026 | Pending sale | $625,000$300/sqft |
Source: MRED as distributed by MLS GRID #12623058 Report a problem | ||
| 5/20/2026 | Listing removed | $625,000$300/sqft |
Source: MRED as distributed by MLS GRID #12623058 Report a problem | ||
| 5/1/2026 | Contingent | $625,000$300/sqft |
Source: MRED as distributed by MLS GRID #12623058 Report a problem | ||
| 4/28/2026 | Listed for sale | $625,000$300/sqft |
Source: MRED as distributed by MLS GRID #12623058 Report a problem | ||
Public tax history
| Year | Property taxes | Tax assessment |
|---|---|---|
| 2024 | $14,290 +9.4% | $169,248 +6.1% |
| 2023 | $13,066 +6.5% | $159,547 +11.3% |
| 2022 | $12,269 +4% | $143,376 +11.4% |
| 2021 | $11,798 +2.4% | $128,666 +0.7% |
| 2020 | $11,522 +1.3% | $127,713 +0.4% |
| 2019 | $11,369 +6% | $127,242 +0.6% |
| 2018 | $10,725 | $126,543 +2.4% |
| 2017 | $10,725 +6.1% | $123,589 +4.4% |
| 2016 | $10,111 -0.5% | $118,347 +6.9% |
| 2015 | $10,162 +2.4% | $110,677 +8.1% |
| 2014 | $9,919 +0.7% | $102,379 -0.2% |
| 2012 | $9,849 +1% | $102,584 -10.8% |
| 2011 | $9,755 +8.3% | $114,977 -1.7% |
| 2010 | $9,008 +2% | $116,950 -5.2% |
| 2009 | $8,832 +2% | $123,430 -0.4% |
| 2008 | $8,656 -4.6% | $123,975 -3.5% |
| 2006 | $9,071 +9.1% | $128,422 |
| 2005 | $8,311 +1.2% | -- |
| 2004 | $8,214 +9.4% | -- |
| 2003 | $7,507 +8.6% | -- |
| 2002 | $6,914 +11% | -- |
| 2001 | $6,227 +2.9% | $90,152 +6.1% |
| 2000 | $6,053 | $84,994 |
Find assessor info on the county website
Neighborhood: 60089
Nearby homes
- $586,3004 bd3 ba2.5k sqft1118 Brandywyn Ct, Buffalo Grove, IL 60089Off Market
- $596,5005 bd3 ba1.7k sqft1130 Brandywyn Ct, Buffalo Grove, IL 60089Off Market
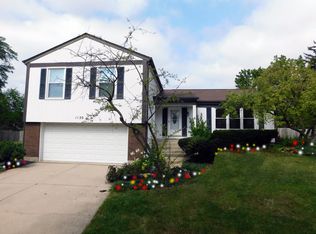
- $508,500-- bd2 ba956 sqft1112 Brandywyn Ct, Buffalo Grove, IL 60089Off Market
- $630,3004 bd3 ba2.3k sqft1136 Brandywyn Ct, Buffalo Grove, IL 60089Off Market
- $462,500-- bd-- ba-- sqftMundelein Rd, Buffalo grove, IL 60089Off Market
- $628,8004 bd2 ba2.2k sqft1106 Brandywyn Ct, Buffalo Grove, IL 60089Off Market
- $637,8004 bd3 ba2.3k sqft1142 Brandywyn Ct, Buffalo Grove, IL 60089Off Market
- $557,900-- bd2 ba2.1k sqft3 Belmar Ct, Buffalo Grove, IL 60089Off Market
Nearby schools
GreatSchools rating
- NAWillow Grove Kindergarten CenterGrades: PK-KDistance: 0.3 mi
- 8/10Twin Groves Middle SchoolGrades: 6-8Distance: 1.7 mi
- 9/10Adlai E Stevenson High SchoolGrades: 9-12Distance: 2.4 mi
Schools provided by the listing agent
- Elementary: Prairie Elementary School
- Middle: Twin Groves Middle School
- High: Adlai E Stevenson High School
- District: 96
Source: MRED as distributed by MLS GRID. This data may not be complete. We recommend contacting the local school district to confirm school assignments for this home.
Get a cash offer in 3 minutes
Find out how much your home could sell for in as little as 3 minutes with a no-obligation cash offer.
Estimated market value
$627,900
Get a cash offer in 3 minutes
Find out how much your home could sell for in as little as 3 minutes with a no-obligation cash offer.
Estimated market value
$627,900
- Illinois
- Lake County
- Buffalo Grove
- 60089
- 1124 Brandywyn Ct
Nearby cities
Nearby zip codes
Other Buffalo Grove Topics
