**Offers due Sun 3/1 by 4pm**Welcome to this beautifully maintained 3-bedroom, 2-full, 2-half bath end-unit townhome with an attached garage, nestled in the highly sought-after and water-oriented community of Pine Valley. Spanning three finished levels, the main floor showcases LVP flooring and abundant natural light, creating a warm and welcoming atmosphere throughout. The well appointed kitchen features light wood cabinetry, granite countertops, black appliances, and a peninsula overlooking the dining area with an updated light fixture and direct access to the rear deck, perfect for morning coffee or casual outdoor dining. Two spacious living areas provide an inviting setting for everyday living or effortless entertaining, with a conveniently located powder room nearby. Upstairs, the owner’s suite impresses with vaulted ceilings, two closets, and an en suite bath featuring dual vanities, a walk-in shower, and a separate garden tub designed for ultimate relaxation. Two additional generously sized bedrooms share a fully updated hallway bath with striking tile flooring, a new vanity, and a tiled tub/shower. The light filled entry level offers a versatile bonus space with updated flooring, a cozy gas fireplace, updated half bath, and laundry room, making it ideal for a home gym, theater room, study, or formal sitting area. Step outside to enjoy the lower level yard with a stone patio and peaceful, mature tree views, or unwind on the upper level deck. An attached one-car garage and driveway provide parking for up to two vehicles, with additional guest parking conveniently nearby. Outdoor enthusiasts will appreciate the HOA and condo association amenities, including access to kayaking, canoeing, and paddleboarding along Deep Creek, as well as scenic trails, basketball and tennis courts, a picnic pavilion, and a playground. The nearby Bay Hills Golf Club, swimming pool, and clubhouse provide even more options for recreation, offering something for everyone to enjoy. Enjoy being just a short drive from the shops, dining, waterfront attractions, and vibrant charm of Annapolis. Don’t miss this rare find!
Sold for $530,000
$530,000
1124 Brassie Ct, Arnold, MD 21012
3beds
1,991sqft
Townhouse
Built in 1992
-- sqft lot
$532,700 Zestimate®
$266/sqft
$3,189 Estimated rent
Home value
$532,700
$501,000 - $570,000
$3,189/mo
Zestimate® history
Owner options
List your home for rent
$3,189/mo
Rent Zestimate®
Find your next renter with Zillow Rental Manager. Plus, with online applications, you can quickly screen prospective tenants – for free.
$3,189/mo
Rent Zestimate®
Refinance and save
$2,791/mo
Est. payment
Refinancing to a lower rate could help reduce your monthly payments and save thousands over the life of the loan.
$2,791/mo
Est. payment
Explore your selling options
Work with a Zillow partner agent
Leverage their expertise and Zillow's premium Showcase listings to get your home seen by more buyers.
Get startedList with your own agent
Get your home in front of millions of buyers by listing it on Zillow.
Learn how to do itSell it yourself
Take full control of how buyers see your home on Zillow by listing For Sale by Owner (FSBO).
List your homeWhat's special
Cozy gas fireplaceAttached garageVersatile bonus spacePeaceful mature tree viewsWalk-in showerFully updated hallway bathLight filled entry level
Zillow last checked:
Listing updated:
Listed by:
Sheena Saydam 202-793-3000,
Keller Williams Capital Properties,
Listing Team: Saydam Properties Group, Co-Listing Agent: Laurie Emmanuelle Jackson 443-743-6336,
Keller Williams Capital Properties
Bought with:
Rich Inman, 5006515
RE/MAX Leading Edge
Source: Bright MLS,MLS#: MDAA2136862
Facts & features
Interior
Bedrooms & bathrooms
- Bedrooms: 3
- Bathrooms: 4
- Full bathrooms: 2
- 1/2 bathrooms: 2
- Main level bathrooms: 1
Basement
- Area: 0
Heating
- Central, Electric
Cooling
- Central Air, Electric
Appliances
- Included: Dishwasher, Disposal, Oven/Range - Gas, Refrigerator, Stainless Steel Appliance(s), Washer, Dryer, Range Hood, Microwave, Gas Water Heater
Features
- Ceiling Fan(s), Combination Dining/Living, Open Floorplan, Kitchen - Gourmet, Primary Bath(s), Recessed Lighting, Soaking Tub, Bathroom - Tub Shower, Breakfast Area, Vaulted Ceiling(s)
- Flooring: Luxury Vinyl, Carpet, Ceramic Tile, Wood
- Windows: Window Treatments
- Basement: Walk-Out Access,Front Entrance,Finished,Garage Access
- Number of fireplaces: 1
- Fireplace features: Gas/Propane
Interior area
- Total structure area: 1,991
- Total interior livable area: 1,991 sqft
- Finished area above ground: 1,991
- Finished area below ground: 0
Property
Parking
- Total spaces: 2
- Parking features: Garage Faces Front, Garage Door Opener, Attached, Driveway
- Attached garage spaces: 1
- Uncovered spaces: 1
Accessibility
- Accessibility features: None
Features
- Levels: Three
- Stories: 3
- Patio & porch: Deck
- Pool features: Community
- Waterfront features: Private Access
- Body of water: Deep Creek
Lot
- Features: Adjoins Golf Course
Details
- Additional structures: Above Grade, Below Grade
- Parcel number: 020365190079563
- Zoning: R15
- Special conditions: Standard
Construction
Type & style
- Home type: Townhouse
- Architectural style: Traditional
- Property subtype: Townhouse
Materials
- Brick
- Foundation: Slab
Condition
- New construction: No
- Year built: 1992
Utilities & green energy
- Sewer: Public Sewer
- Water: Public
Community & HOA
Community
- Condo and coop fee: $180 monthly
- Subdivision: Pine Valley
HOA
- Has HOA: Yes
- Amenities included: Basketball Court, Common Grounds, Picnic Area, Tennis Court(s), Tot Lots/Playground, Golf Course Membership Available, Water/Lake Privileges, Clubhouse, Pool, Jogging Path
- Services included: Common Area Maintenance, Maintenance Grounds, Management, Snow Removal, Trash
- HOA fee: $175 annually
- HOA name: BAY HILLS
- Second HOA name: Pine Valley
Location
- Region: Arnold
Financial & listing details
- Price per square foot: $266/sqft
- Tax assessed value: $442,667
- Annual tax amount: $4,829
- Date on market: 2/26/2026
- Listing agreement: Exclusive Right To Sell
- Ownership: Condominium
Price history
| Date | Event | Price |
|---|---|---|
| 4/10/2026 | Sold | $530,000+3.9%$266/sqft |
Source:  Bright MLS #MDAA2136862 Report a problem Bright MLS #MDAA2136862 Report a problem | ||
| 3/2/2026 | Contingent | $509,900$256/sqft |
Source: Bright MLS #MDAA2136862 Report a problem | ||
| 2/26/2026 | Listed for sale | $509,900+6.8%$256/sqft |
Source: Bright MLS #MDAA2136862 Report a problem | ||
| 2/16/2024 | Sold | $477,500+0.5%$240/sqft |
Source: Bright MLS #MDAA2075950 Report a problem | ||
| 1/16/2024 | Contingent | $475,000$239/sqft |
Source: Bright MLS #MDAA2075950 Report a problem | ||
| 1/13/2024 | Listed for sale | $475,000+44.8%$239/sqft |
Source: Bright MLS #MDAA2075950 Report a problem | ||
| 6/12/2014 | Sold | $328,000-2.1%$165/sqft |
Source: Public Record Report a problem | ||
| 6/1/2010 | Sold | $335,000+19.6%$168/sqft |
Source: Public Record Report a problem | ||
| 12/23/2003 | Sold | $280,000+56.9%$141/sqft |
Source: Public Record Report a problem | ||
| 7/29/1999 | Sold | $178,500$90/sqft |
Source: Public Record Report a problem | ||
Public tax history
| Year | Property taxes | Tax assessment |
|---|---|---|
| 2025 | $4,869 +21.5% | $404,333 +10.5% |
| 2024 | $4,008 +1.9% | $366,000 +1.6% |
| 2023 | $3,933 +6.2% | $360,133 +1.7% |
| 2022 | $3,702 +1.7% | $354,267 +1.7% |
| 2021 | $3,641 +2.1% | $348,400 +2.2% |
| 2020 | $3,565 +2.2% | $340,833 -2.2% |
| 2019 | $3,489 +5.7% | $348,400 +7% |
| 2018 | $3,303 +2.3% | $325,700 +2.9% |
| 2017 | $3,227 | $316,600 +3% |
| 2016 | -- | $307,500 +3% |
| 2015 | -- | $298,400 +0.5% |
| 2014 | -- | $296,967 +0.5% |
| 2013 | -- | $295,533 +0.5% |
| 2012 | -- | $294,100 |
| 2011 | -- | $294,100 |
| 2010 | -- | $294,100 -26.5% |
| 2009 | -- | $400,360 +13.4% |
| 2008 | -- | $352,896 +15.5% |
| 2007 | -- | $305,433 +18.4% |
| 2006 | -- | $257,970 +10.8% |
| 2005 | -- | $232,756 +12.1% |
| 2004 | -- | $207,543 +13.8% |
| 2003 | -- | $182,330 +2.7% |
| 2002 | -- | $177,516 +2.8% |
| 2001 | -- | $172,703 |
Find assessor info on the county website
Neighborhood: 21012
Nearby homes
- $518,4003 bd4 ba2k sqft1122 Brassie Ct, Arnold, MD 21012Off Market
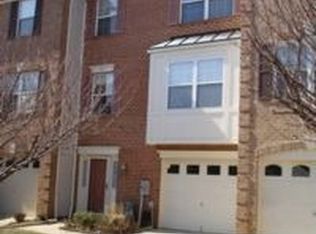
- $505,0004 bd4 ba1.9k sqft1120 Brassie Ct, Arnold, MD 21012Sold

- $479,1004 bd4 ba2k sqft1118 Brassie Ct, Arnold, MD 21012Off Market

- $500,5003 bd3 ba1.9k sqft1116 Brassie Ct, Arnold, MD 21012Off Market
- $515,0004 bd4 ba1.9k sqft1114 Brassie Ct, Arnold, MD 21012Sold
- $490,000-- bd2 ba2k sqft711 Mashie Ct, Arnold, MD 21012Off Market
- $480,200-- bd2 ba2k sqft709 Mashie Ct, Arnold, MD 21012Off Market
- $504,7003 bd4 ba2k sqft713 Mashie Ct, Arnold, MD 21012Off Market
Nearby schools
GreatSchools rating
- 6/10Broadneck Elementary SchoolGrades: K-5Distance: 0.9 mi
- 9/10Magothy River Middle SchoolGrades: 6-8Distance: 2.6 mi
- 8/10Broadneck High SchoolGrades: 9-12Distance: 0.8 mi
Schools provided by the listing agent
- Elementary: Broadneck
- Middle: Magothy River
- High: Broadneck
- District: Anne Arundel County Public Schools
Source: Bright MLS. This data may not be complete. We recommend contacting the local school district to confirm school assignments for this home.
Get a cash offer in 3 minutes
Find out how much your home could sell for in as little as 3 minutes with a no-obligation cash offer.
Estimated market value
$532,700
Get a cash offer in 3 minutes
Find out how much your home could sell for in as little as 3 minutes with a no-obligation cash offer.
Estimated market value
$532,700
- Maryland
- Anne Arundel County
- Arnold
- 21012
- 1124 Brassie Ct
Nearby cities
Nearby zip codes
Other Arnold Topics
