Charming two-story home with 2 bedrooms, 2 1/2 baths, and garage in the lovely neighborhood of Britley Park! The open-concept main floor presents the dining area and kitchen to the right, with the dining area overlooking the fenced patio and backyard through sliding glass doors. The upgraded kitchen boasts neutral painted cabinets, a gas range, stainless fridge, pantry, and granite countertops. The family room provides space to relax while featuring a fireplace with gas starter and bay window for natural light. Garage access, a coat closet, and guest half bath are also conveniently located on this main floor. Upstairs you will find a roommate floor plan with a large bedroom on either side of the stairs, with each bedroom having vaulted ceilings, its own full bathroom and large walk-in closet! You will enjoy gorgeous luxury vinyl plank floors in all rooms for easy cleaning and the entire home has just been freshly painted. Sliding glass doors, dishwasher, washer/dryer, front door, expansion tank, and AC Unit have all been replaced new within the last 3 years! The fenced backyard features a paved patio with raised beds, ready for your gardening or landscaping desires. HOA maintains the front landscaping! You'll find all of this in a great location near top-rated schools, shopping, and Allatoona Lake!
Closed
$315,500
1124 Britley Park Ln, Woodstock, GA 30189
2beds
1,094sqft
Single Family Residence, Residential
Built in 1995
5,876 Square Feet Lot
$320,800 Zestimate®
$288/sqft
$1,830 Estimated rent
Home value
$320,800
$305,000 - $337,000
$1,830/mo
Zestimate® history
Owner options
List your home for rent
$1,830/mo
Rent Zestimate®
Find your next renter with Zillow Rental Manager. Plus, with online applications, you can quickly screen prospective tenants – for free.
$1,830/mo
Rent Zestimate®
Refinance and save
$2,481/mo
Est. payment
Refinancing to a lower rate could help reduce your monthly payments and save thousands over the life of the loan.
$2,481/mo
Est. payment
Explore your selling options
Work with a Zillow partner agent
Leverage their expertise and Zillow's premium Showcase listings to get your home seen by more buyers.
Get startedList with your own agent
Get your home in front of millions of buyers by listing it on Zillow.
Learn how to do itSell it yourself
Take full control of how buyers see your home on Zillow by listing For Sale by Owner (FSBO).
List your homeWhat's special
Garage accessRaised bedsUpgraded kitchenNatural lightFront landscapingNeutral painted cabinetsPaved patio
Zillow last checked:
Listing updated:
Listed by:
Felicia Lormand,
Vibe Realty, LLC
Bought with:
April Lamons, 383847
Keller Williams Realty Cityside
Source: FMLS GA,MLS#: 7305331
Facts & features
Interior
Bedrooms & bathrooms
- Bedrooms: 2
- Bathrooms: 3
- Full bathrooms: 2
- 1/2 bathrooms: 1
Rooms
- Room types: Family Room
Primary bedroom
- Features: Roommate Floor Plan, Split Bedroom Plan
- Level: Roommate Floor Plan, Split Bedroom Plan
Bedroom
- Features: Roommate Floor Plan, Split Bedroom Plan
Primary bathroom
- Features: Tub/Shower Combo
Dining room
- Features: Open Concept, Separate Dining Room
Kitchen
- Features: Cabinets White, Pantry, Stone Counters, View to Family Room
Heating
- Forced Air, Natural Gas
Cooling
- Ceiling Fan(s), Central Air
Appliances
- Included: Dishwasher, Dryer, Gas Range, Gas Water Heater, Microwave, Refrigerator, Washer
- Laundry: In Garage, Main Level
Features
- Walk-In Closet(s)
- Flooring: Vinyl
- Windows: Bay Window(s)
- Basement: None
- Number of fireplaces: 1
- Fireplace features: Gas Starter, Living Room
- Common walls with other units/homes: No Common Walls
Interior area
- Total structure area: 1,094
- Total interior livable area: 1,094 sqft
Property
Parking
- Total spaces: 1
- Parking features: Garage
- Garage spaces: 1
Accessibility
- Accessibility features: None
Features
- Levels: Two
- Stories: 2
- Patio & porch: Patio
- Exterior features: Private Yard
- Pool features: None
- Spa features: None
- Fencing: Back Yard
- Has view: Yes
- View description: Trees/Woods
- Waterfront features: None
- Body of water: None
Lot
- Size: 5,876 Square Feet
- Dimensions: 33x131x61x125
- Features: Back Yard, Front Yard, Level
Details
- Additional structures: None
- Parcel number: 15N05F 045
- Other equipment: None
- Horse amenities: None
Construction
Type & style
- Home type: SingleFamily
- Property subtype: Single Family Residence, Residential
Materials
- Brick Front
- Foundation: Slab
- Roof: Composition
Condition
- Resale
- New construction: No
- Year built: 1995
Utilities & green energy
- Electric: 110 Volts
- Sewer: Public Sewer
- Water: Public
- Utilities for property: Cable Available, Electricity Available, Natural Gas Available, Sewer Available, Underground Utilities, Water Available
Green energy
- Energy efficient items: None
- Energy generation: None
Community & HOA
Community
- Features: Homeowners Assoc
- Security: Smoke Detector(s)
- Subdivision: The Village At Britley Park
HOA
- Has HOA: Yes
- Services included: Maintenance Grounds
- HOA fee: $562 annually
Location
- Region: Woodstock
Financial & listing details
- Price per square foot: $288/sqft
- Tax assessed value: $285,940
- Annual tax amount: $2,229
- Date on market: 12/7/2023
- Cumulative days on market: 58 days
- Electric utility on property: Yes
- Road surface type: Paved
Price history
| Date | Event | Price |
|---|---|---|
| 3/1/2024 | Sold | $315,500+2.1%$288/sqft |
Source:  FMLS GA #7305331 Report a problem FMLS GA #7305331 Report a problem | ||
| 2/11/2024 | Pending sale | $309,000$282/sqft |
Source: FMLS GA #7305331 Report a problem | ||
| 2/4/2024 | Contingent | $309,000$282/sqft |
Source:  GAMLS #10227886 Report a problem GAMLS #10227886 Report a problem | ||
| 1/27/2024 | Price change | $309,000-1.9%$282/sqft |
Source: FMLS GA #7305331 Report a problem | ||
| 1/17/2024 | Price change | $315,000-1.6%$288/sqft |
Source: FMLS GA #7305331 Report a problem | ||
| 12/7/2023 | Listed for sale | $320,000+78.8%$293/sqft |
Source: GAMLS #10227886 Report a problem | ||
| 1/24/2020 | Sold | $179,000-4.3%$164/sqft |
Source:  FMLS GA #6654690 Report a problem FMLS GA #6654690 Report a problem | ||
| 12/31/2019 | Pending sale | $187,000$171/sqft |
Source: Red Barn Real Estate LLC #8707851 Report a problem | ||
| 12/23/2019 | Price change | $187,000-3.6%$171/sqft |
Source: Red Barn Real Estate,LLC. #6654690 Report a problem | ||
| 12/14/2019 | Listed for sale | $194,000+24.1%$177/sqft |
Source: Red Barn Real Estate,LLC. #6654690 Report a problem | ||
| 7/29/2019 | Sold | $156,332-2.2%$143/sqft |
Source: Public Record Report a problem | ||
| 7/20/2018 | Sold | $159,900+34.4%$146/sqft |
Source: Public Record Report a problem | ||
| 7/28/2014 | Sold | $119,000+35.2%$109/sqft |
Source: Public Record Report a problem | ||
| 3/12/2014 | Sold | $88,000-12%$80/sqft |
Source: FMLS GA #5232755 Report a problem | ||
| 1/16/2014 | Pending sale | $100,000$91/sqft |
Source: RE/MAX Unlimited #7199317 Report a problem | ||
| 1/10/2014 | Listed for sale | $100,000$91/sqft |
Source: RE/MAX Unlimited #7199317 Report a problem | ||
| 1/5/2014 | Pending sale | $100,000$91/sqft |
Source: RE/MAX Unlimited #7199317 Report a problem | ||
| 12/25/2013 | Listed for sale | $100,000+58.3%$91/sqft |
Source: RE/MAX Unlimited #5232755 Report a problem | ||
| 8/6/2013 | Sold | $63,180-47%$58/sqft |
Source: Public Record Report a problem | ||
| 8/3/2001 | Sold | $119,100+28.6%$109/sqft |
Source: Public Record Report a problem | ||
| 11/7/1995 | Sold | $92,600$85/sqft |
Source: Public Record Report a problem | ||
Public tax history
| Year | Property taxes | Tax assessment |
|---|---|---|
| 2025 | $3,002 +5.1% | $114,376 +5.1% |
| 2024 | $2,857 -2.9% | $108,804 -2.8% |
| 2023 | $2,941 +31.9% | $111,912 +31.9% |
| 2022 | $2,229 +11.9% | $84,820 +20.8% |
| 2021 | $1,993 +9.5% | $70,208 +9.6% |
| 2020 | $1,821 +11.9% | $64,080 +11.9% |
| 2019 | $1,628 +9.2% | $57,280 -56.1% |
| 2018 | $1,491 +3.7% | $130,400 +4.5% |
| 2017 | $1,438 +9.1% | $124,800 +10.2% |
| 2016 | $1,318 | $113,200 +16.3% |
| 2015 | $1,318 +18% | $97,300 +2.6% |
| 2014 | $1,117 +48.5% | $94,800 +38.4% |
| 2013 | $752 -5.6% | $68,500 -4.9% |
| 2012 | $797 -18.6% | $72,000 -19.5% |
| 2011 | $979 -8.1% | $89,400 +125.1% |
| 2010 | $1,065 -3.4% | $39,720 -8.4% |
| 2009 | $1,103 +15.4% | $43,360 -7% |
| 2008 | $956 -1.3% | $46,600 -0.9% |
| 2007 | $969 +4.9% | $47,040 +6.6% |
| 2006 | $923 +0.7% | $44,120 -0.1% |
| 2005 | $917 | $44,160 -57.3% |
| 2004 | -- | $103,300 +4.4% |
| 2003 | -- | $98,900 +148% |
| 2002 | $769 -30.2% | $39,880 +1.6% |
| 2001 | $1,102 | $39,240 +7.3% |
| 2000 | -- | $36,560 +5.3% |
| 1999 | $1,008 | $34,720 |
Find assessor info on the county website
Neighborhood: 30189
Nearby homes
- $298,7002 bd2 ba836 sqft1122 Britley Park Ln, Woodstock, GA 30189Sold
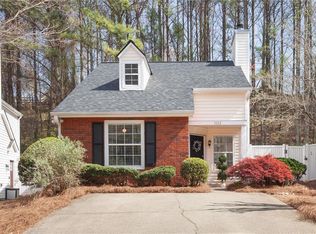
- $270,3002 bd1 ba788 sqft1126 Britley Park Ln, Woodstock, GA 30189Off Market
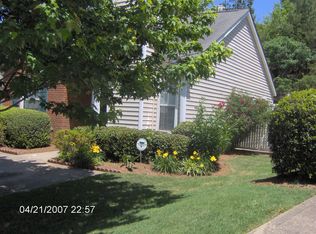
- $305,7002 bd2 ba1k sqft1128 Britley Park Ln, Woodstock, GA 30189Off Market
- $307,8002 bd3 ba1.3k sqft1120 Britley Park Ln, Woodstock, GA 30189Off Market

- $297,7002 bd2 ba988 sqft2011 Britley Park Xing, Woodstock, GA 30189Off Market
- $299,1002 bd2 ba912 sqft2013 Britley Park Xing, Woodstock, GA 30189Off Market
- $302,8002 bd2 ba1.1k sqft2009 Britley Park Xing, Woodstock, GA 30189Off Market
- $352,0003 bd3 ba1.5k sqft1130 Britley Park Ln, Woodstock, GA 30189Off Market
Nearby schools
GreatSchools rating
- 7/10Boston Elementary SchoolGrades: PK-5Distance: 1 mi
- 7/10E.T. Booth Middle SchoolGrades: 6-8Distance: 1.4 mi
- 7/10Etowah High SchoolGrades: 9-12Distance: 1.3 mi
Schools provided by the listing agent
- Elementary: Boston
- Middle: E.T. Booth
- High: Etowah
Source: FMLS GA. This data may not be complete. We recommend contacting the local school district to confirm school assignments for this home.
Get a cash offer in 3 minutes
Find out how much your home could sell for in as little as 3 minutes with a no-obligation cash offer.
Estimated market value
$320,800
Get a cash offer in 3 minutes
Find out how much your home could sell for in as little as 3 minutes with a no-obligation cash offer.
Estimated market value
$320,800
- Georgia
- Cherokee County
- Woodstock
- 30189
- 1124 Britley Park Ln
Nearby cities
Nearby zip codes
Other Woodstock Topics
