Pristine 4 bedroom, 3 bath with a study on a dreamy corner lot in Stonebridge Ranch. This beautiful home is full of upgrades and high end features. The spacious central living room boasts 12 foot ceilings, custom built ins and wet bar with sink & beverage fridge. Study with tall bright windows and detailed ceiling moulding could also serve as a formal dining room to fit your needs. The open concept kitchen, breakfast room and den make for a wonderful shared family space. The kitchen features tons of cabinet & counter space, gorgeous granite counters, an island, breakfast bar and built-in appliances. Beautiful natural wood plank floors through out the main living areas. Primary suite includes a decorative stepped tray ceiling, a large walk in closet and en suite bath with dual sink, a make up vanity, jetted garden tub and separate shower. Sizable covered patio off the living room with built in gas heater hook up. Stunning backyard with mature trees and landscaping, enclosed by an electric driveway gate so you have full use of your lot. Built in garden area with raised beds on the side of the house is included.HVAC installed in 2024 and foundation repaired 2023 with a lifetime transferable warranty. Stonebridge Ranch is a spectacular master planned community with many premier amenities that the entire family can enjoy such as a beautiful aquatic center, multiple pools, picnic pavilions, tennis & pickle ball courts, and numerous parks & playgrounds. Stonebridge Ranch also includes a clubhouse with rentable community room, 20+ miles of hiking and bike trails as well as fishing ponds, lakes and over 500 acres of common area throughout. Zoned for award winning McKinney ISD and Blue Ribbon Glen Oaks Elementary!
Sold
Price Unknown
1124 Brook Hill Rd, McKinney, TX 75072
4beds
2,589sqft
Single Family Residence
Built in 1988
0.26 Acres Lot
$529,900 Zestimate®
$--/sqft
$2,981 Estimated rent
Home value
$529,900
$498,000 - $567,000
$2,981/mo
Zestimate® history
Owner options
List your home for rent
$2,981/mo
Rent Zestimate®
Find your next renter with Zillow Rental Manager. Plus, with online applications, you can quickly screen prospective tenants – for free.
$2,981/mo
Rent Zestimate®
Refinance and save
$1,003/mo
Est. payment
Refinancing to a lower rate could help reduce your monthly payments and save thousands over the life of the loan.
$1,003/mo
Est. payment
Explore your selling options
Work with a Zillow partner agent
Leverage their expertise and Zillow's premium Showcase listings to get your home seen by more buyers.
Get startedList with your own agent
Get your home in front of millions of buyers by listing it on Zillow.
Learn how to do itSell it yourself
Take full control of how buyers see your home on Zillow by listing For Sale by Owner (FSBO).
List your homeWhat's special
Built-in appliancesCustom built insSizable covered patioNatural wood plank floorsGorgeous granite countersElectric driveway gateLarge walk in closet
Zillow last checked:
Listing updated:
Listed by:
Kenneth Huggins 0658286 972-313-5518,
Huggins Realty 972-313-5518
Bought with:
Clay Glendenning
Leigh Glendenning Real Estate
Leigh Glendenning, 0340882
Leigh Glendenning Real Estate
Source: NTREIS,MLS#: 20966287
Facts & features
Interior
Bedrooms & bathrooms
- Bedrooms: 4
- Bathrooms: 3
- Full bathrooms: 3
Primary bedroom
- Features: Ceiling Fan(s), Dual Sinks, Double Vanity, En Suite Bathroom, Garden Tub/Roman Tub, Jetted Tub, Linen Closet, Walk-In Closet(s)
- Level: First
- Dimensions: 19 x 14
Bedroom
- Features: Ceiling Fan(s)
- Level: First
- Dimensions: 11 x 11
Bedroom
- Features: Ceiling Fan(s)
- Level: First
- Dimensions: 10 x 10
Bedroom
- Features: Ceiling Fan(s)
- Level: First
- Dimensions: 10 x 12
Breakfast room nook
- Level: First
- Dimensions: 14 x 8
Family room
- Features: Breakfast Bar, Ceiling Fan(s), Fireplace
- Level: First
- Dimensions: 13 x 9
Kitchen
- Features: Breakfast Bar, Built-in Features, Eat-in Kitchen, Granite Counters, Kitchen Island
- Level: First
- Dimensions: 14 x 14
Living room
- Features: Built-in Features, Ceiling Fan(s), Fireplace
- Level: First
- Dimensions: 18 x 20
Office
- Level: First
- Dimensions: 13 x 11
Utility room
- Features: Built-in Features, Utility Room, Utility Sink
- Level: First
- Dimensions: 7 x 5
Heating
- Central, Natural Gas
Cooling
- Central Air, Ceiling Fan(s), Electric
Appliances
- Included: Dishwasher, Electric Cooktop, Electric Oven, Disposal, Microwave, Wine Cooler
- Laundry: Laundry in Utility Room
Features
- Wet Bar, Built-in Features, Decorative/Designer Lighting Fixtures, Double Vanity, Eat-in Kitchen, Granite Counters, High Speed Internet, Kitchen Island, Open Floorplan, Walk-In Closet(s)
- Flooring: Carpet, Tile, Wood
- Windows: Window Coverings
- Has basement: No
- Number of fireplaces: 2
- Fireplace features: Family Room, Gas, Glass Doors, Living Room, Masonry, Raised Hearth
Interior area
- Total interior livable area: 2,589 sqft
Property
Parking
- Total spaces: 2
- Parking features: Driveway, Electric Gate, Garage, Kitchen Level, Off Street, Paved, Garage Faces Rear, On Street
- Attached garage spaces: 2
- Has uncovered spaces: Yes
Features
- Levels: One
- Stories: 1
- Patio & porch: Covered, Patio
- Pool features: None, Community
- Fencing: Back Yard,Fenced,Full,High Fence,Wood,Wrought Iron
Lot
- Size: 0.26 Acres
- Dimensions: 79 x 134
- Features: Back Yard, Corner Lot, Lawn, Landscaped, Many Trees, Sprinkler System
- Residential vegetation: Cleared, Grassed
Details
- Parcel number: R233500F02701
Construction
Type & style
- Home type: SingleFamily
- Architectural style: Traditional,Detached
- Property subtype: Single Family Residence
Materials
- Brick
- Foundation: Slab
- Roof: Composition,Shingle
Condition
- Year built: 1988
Utilities & green energy
- Sewer: Public Sewer
- Water: Public
- Utilities for property: Electricity Available, Electricity Connected, Natural Gas Available, Sewer Available, Separate Meters, Underground Utilities, Water Available
Community & HOA
Community
- Features: Clubhouse, Golf, Pool, Curbs, Sidewalks
- Security: Smoke Detector(s)
- Subdivision: Meadow Ridge Ph I
HOA
- Has HOA: Yes
- Services included: All Facilities, Association Management
- HOA fee: $1,003 annually
- HOA name: Stonebridge Ranch HOA
- HOA phone: 214-733-5800
Location
- Region: Mckinney
Financial & listing details
- Tax assessed value: $553,509
- Annual tax amount: $8,846
- Date on market: 6/12/2025
- Cumulative days on market: 8 days
- Exclusions: TV mounts in family room & primary bedroom. Garage ceiling & wall racks.
- Electric utility on property: Yes
Price history
| Date | Event | Price |
|---|---|---|
| 7/25/2025 | Sold | -- |
Source: NTREIS #20966287 Report a problem | ||
| 6/29/2025 | Pending sale | $549,900$212/sqft |
Source: NTREIS #20966287 Report a problem | ||
| 6/20/2025 | Contingent | $549,900$212/sqft |
Source: NTREIS #20966287 Report a problem | ||
| 6/12/2025 | Listed for sale | $549,900$212/sqft |
Source: NTREIS #20966287 Report a problem | ||
Public tax history
| Year | Property taxes | Tax assessment |
|---|---|---|
| 2026 | -- | $553,509 +0.8% |
| 2025 | $4,539 -15.7% | $549,336 +10% |
| 2024 | $5,382 +2.9% | $499,396 +10% |
| 2023 | $5,229 -25.6% | $453,996 +10% |
| 2022 | $7,025 -0.4% | $412,724 +11% |
| 2021 | $7,052 -1.5% | $371,923 +10% |
| 2020 | $7,162 -5.2% | $338,112 -4% |
| 2019 | $7,553 +0.4% | $352,179 +5.3% |
| 2018 | $7,522 +11.9% | $334,575 +6.8% |
| 2017 | $6,719 | $313,377 +2.5% |
| 2016 | $6,719 +15% | $305,624 +12.3% |
| 2015 | $5,843 | $272,029 +13.9% |
| 2014 | $5,843 | $238,800 +10.3% |
| 2013 | -- | $216,557 -2.4% |
| 2012 | -- | $221,963 +1.5% |
| 2011 | -- | $218,592 -0.3% |
| 2010 | -- | $219,201 +5.1% |
| 2009 | -- | $208,663 -5% |
| 2008 | -- | $219,539 -0.8% |
| 2007 | -- | $221,351 +2% |
| 2006 | -- | $216,951 +3.2% |
| 2005 | -- | $210,190 +7.3% |
| 2004 | -- | $195,844 +7.8% |
| 2003 | -- | $181,610 -0.2% |
| 2002 | -- | $181,917 +1.2% |
| 2001 | -- | $179,832 +2.9% |
| 2000 | -- | $174,686 |
Find assessor info on the county website
Neighborhood: Stonebridge Ranch
Nearby homes
- $209,035-- bd-- ba3.8k sqft1106 Wedge Hill Rd, Mckinney, TX 75070Off Market
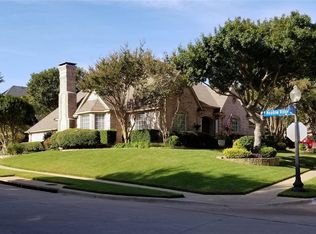
- $534,8003 bd3 ba2.5k sqft1124 Brook Hill Rd, McKinney, TX 75070Off Market
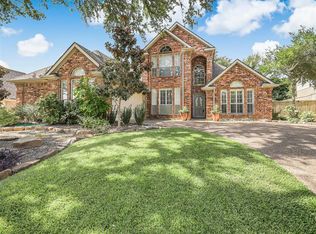
- $574,2004 bd3 ba2.4k sqft1122 Brook Hill Rd, McKinney, TX 75072Off Market
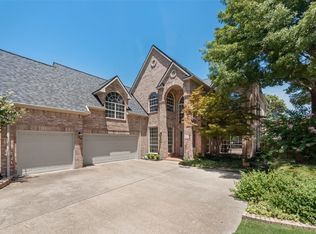
- $--4 bd3 ba3.7k sqft1135 Wedge Hill Rd, McKinney, TX 75072Sold
- $641,7004 bd4 ba3.6k sqft1120 Brook Hill Rd, McKinney, TX 75072Off Market
- $719,0004 bd4 ba3.4k sqft1133 Wedge Hill Rd, McKinney, TX 75072Off Market
- $598,7004 bd3 ba2.9k sqft4833 N Meadow Ridge Cir, McKinney, TX 75072Off Market
- $615,8006 bd4 ba3.4k sqft1123 Brook Hill Rd, McKinney, TX 75072Off Market
Nearby schools
GreatSchools rating
- 9/10Glen Oaks Elementary SchoolGrades: K-5Distance: 1.1 mi
- 9/10Dowell Middle SchoolGrades: 6-8Distance: 1.3 mi
- 7/10McKinney Boyd High SchoolGrades: 9-12Distance: 1.3 mi
Schools provided by the listing agent
- Elementary: Glenoaks
- Middle: Dowell
- High: Mckinney Boyd
- District: McKinney ISD
Source: NTREIS. This data may not be complete. We recommend contacting the local school district to confirm school assignments for this home.
Get a cash offer in 3 minutes
Find out how much your home could sell for in as little as 3 minutes with a no-obligation cash offer.
Estimated market value
$529,900
Get a cash offer in 3 minutes
Find out how much your home could sell for in as little as 3 minutes with a no-obligation cash offer.
Estimated market value
$529,900
- Texas
- Collin County
- McKinney
- 75072
- Stonebridge Ranch
- 1124 Brook Hill Rd
