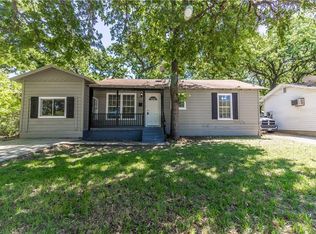
Don’t miss this beautifully remodeled home located at 1124 Brown Trail in the heart of Bedford, Texas. Featuring fresh paint throughout, brand-new kitchen cabinets and countertops, most of the windows are new, roof is 3 years old, this home is move-in ready and full of updates.
Sitting on a spacious corner lot, the property offers a huge backyard—perfect for entertaining, gardening, or just enjoying your space. Conveniently located near shopping, schools, and entertainment, this home is ideal for both families and commuters.
At under $200,000, this gem won’t last long. Expect multiple offers and a quick sale—schedule your showing today!
ALL INFORMATION IS DEEMED RELIABLE BUT IS NOT GUARANTEED AND SHOULD BE INDEPENDENTLY VERIFIED.
Sold
Price Unknown
1124 Brown Trl, Bedford, TX 76022
3beds
1,126sqft
Single Family Residence
Built in 1953
10,715 Square Feet Lot
$201,200 Zestimate®
$--/sqft
$2,203 Estimated rent
Home value
$201,200
$185,000 - $219,000
$2,203/mo
Zestimate® history
Owner options
List your home for rent
$2,203/mo
Rent Zestimate®
Find your next renter with Zillow Rental Manager. Plus, with online applications, you can quickly screen prospective tenants – for free.
$2,203/mo
Rent Zestimate®
Refinance and save
Refinancing to a lower rate could help reduce your monthly payments and save thousands over the life of the loan.
Explore your selling options
Work with a Zillow partner agent
Leverage their expertise and Zillow's premium Showcase listings to get your home seen by more buyers.
Get startedList with your own agent
Get your home in front of millions of buyers by listing it on Zillow.
Learn how to do itSell it yourself
Take full control of how buyers see your home on Zillow by listing For Sale by Owner (FSBO).
List your homeWhat's special
Huge backyardCorner lotBrand-new kitchen cabinets
Zillow last checked:
Listing updated:
Listed by:
Patrick O'Reilly 0525401,
N TX ELITE GROUP 214-289-6176
Bought with:
Monica Cobbin
Global Realty
Source: NTREIS,MLS#: 20887595
Facts & features
Interior
Bedrooms & bathrooms
- Bedrooms: 3
- Bathrooms: 2
- Full bathrooms: 2
Primary bedroom
- Level: First
- Dimensions: 12 x 13
Bedroom
- Level: First
- Dimensions: 13 x 10
Bedroom
- Level: First
- Dimensions: 16 x 11
Primary bathroom
- Level: First
- Dimensions: 5 x 4
Breakfast room nook
- Level: First
- Dimensions: 7 x 5
Other
- Level: First
- Dimensions: 7 x 5
Kitchen
- Level: First
- Dimensions: 10 x 9
Laundry
- Level: First
- Dimensions: 5 x 3
Living room
- Level: First
- Dimensions: 17 x 11
Heating
- Central
Cooling
- Central Air, Electric
Appliances
- Included: Dishwasher, Electric Range, Disposal
Features
- High Speed Internet, Cable TV
- Flooring: Carpet, Ceramic Tile, Laminate
- Has basement: No
- Has fireplace: No
Interior area
- Total interior livable area: 1,126 sqft
Property
Parking
- Total spaces: 1
- Parking features: Carport
- Carport spaces: 1
Features
- Levels: One
- Stories: 1
- Pool features: None
- Fencing: Chain Link
Lot
- Size: 10,715 Square Feet
- Features: Corner Lot, Few Trees
Details
- Parcel number: 00146889
Construction
Type & style
- Home type: SingleFamily
- Architectural style: Detached
- Property subtype: Single Family Residence
Materials
- Roof: Composition
Condition
- Year built: 1953
Utilities & green energy
- Sewer: Public Sewer
- Water: Public
- Utilities for property: Sewer Available, Water Available, Cable Available
Community & HOA
Community
- Subdivision: Bell Hurst
HOA
- Has HOA: No
Location
- Region: Bedford
Financial & listing details
- Tax assessed value: $245,989
- Annual tax amount: $4,789
- Date on market: 3/31/2025
- Cumulative days on market: 8 days
Price history
| Date | Event | Price |
|---|---|---|
| 5/1/2025 | Sold | -- |
Source: NTREIS #20887595 Report a problem | ||
| 4/16/2025 | Pending sale | $199,000$177/sqft |
Source: NTREIS #20887595 Report a problem | ||
| 4/8/2025 | Contingent | $199,000$177/sqft |
Source: NTREIS #20887595 Report a problem | ||
| 3/31/2025 | Listed for sale | $199,000-9.5%$177/sqft |
Source: NTREIS #20887595 Report a problem | ||
| 3/9/2025 | Listing removed | $219,900$195/sqft |
Source: NTREIS #20741284 Report a problem | ||
| 2/15/2025 | Pending sale | $219,900$195/sqft |
Source: NTREIS #20741284 Report a problem | ||
| 1/1/2025 | Price change | $219,900-8.3%$195/sqft |
Source: NTREIS #20741284 Report a problem | ||
| 9/30/2024 | Listed for sale | $239,900+59.9%$213/sqft |
Source: NTREIS #20741284 Report a problem | ||
| 6/28/2024 | Sold | -- |
Source: NTREIS #20651378 Report a problem | ||
| 6/22/2024 | Pending sale | $150,000$133/sqft |
Source: NTREIS #20651378 Report a problem | ||
| 6/20/2024 | Contingent | $150,000$133/sqft |
Source: NTREIS #20651378 Report a problem | ||
| 6/20/2024 | Listed for sale | $150,000$133/sqft |
Source: NTREIS #20651378 Report a problem | ||
Public tax history
| Year | Property taxes | Tax assessment |
|---|---|---|
| 2025 | $3,963 -17.3% | $245,989 |
| 2024 | $4,789 +20.2% | $245,989 +18.4% |
| 2023 | $3,984 -5.4% | $207,697 +7.8% |
| 2022 | $4,209 +21.8% | $192,720 +28.1% |
| 2021 | $3,455 +3.7% | $150,443 +6.4% |
| 2020 | $3,331 +19.5% | $141,408 +20.6% |
| 2019 | $2,787 +27% | $117,222 +29.8% |
| 2018 | $2,194 +8.9% | $90,308 +7.2% |
| 2017 | $2,016 +0.6% | $84,278 +1.7% |
| 2016 | $2,004 +41% | $82,837 +46.4% |
| 2015 | $1,421 | $56,600 |
| 2014 | $1,421 | $56,600 |
| 2013 | -- | $56,600 +2.9% |
| 2012 | -- | $55,000 |
| 2011 | -- | $55,000 +0.9% |
| 2010 | -- | $54,500 -8.1% |
| 2009 | -- | $59,300 |
| 2008 | -- | $59,300 |
| 2007 | -- | $59,300 +9% |
| 2006 | -- | $54,400 |
| 2005 | -- | $54,400 |
| 2004 | -- | $54,400 |
| 2003 | -- | $54,400 +4.6% |
| 2002 | -- | $52,000 +10.6% |
| 2001 | -- | $47,000 +18.7% |
| 2000 | -- | $39,600 |
Find assessor info on the county website
Neighborhood: Bell-Hurst
Nearby homes
- $250,7003 bd2 ba1.1k sqft1120 Brown Trl, Bedford, TX 76022Off Market
- $261,0003 bd2 ba1.2k sqft1116 Brown Trl, Bedford, TX 76022Off Market

- $204,6003 bd1 ba936 sqft1200 Brown Trl, Bedford, TX 76022Off Market
- $230,3003 bd1 ba1.2k sqft1129 Glenda Dr, Bedford, TX 76022Off Market
- $239,1003 bd1 ba1.2k sqft1125 Glenda Dr, Bedford, TX 76022Off Market
- $230,4003 bd2 ba1.2k sqft1112 Brown Trl, Bedford, TX 76022Off Market
- $249,3003 bd1 ba1.5k sqft1121 Glenda Dr, Bedford, TX 76022Off Market
- $185,0003 bd1 ba1k sqft1204 Brown Trl, Bedford, TX 76022Off Market
Nearby schools
GreatSchools rating
- 8/10Stonegate Elementary SchoolGrades: PK-6Distance: 0.4 mi
- 9/10Central Junior High SchoolGrades: 7-9Distance: 1.6 mi
- 7/10Bell High SchoolGrades: 10-12Distance: 0.7 mi
Schools provided by the listing agent
- Elementary: Stonegate
- High: Bell
- District: Hurst-Euless-Bedford ISD
Source: NTREIS. This data may not be complete. We recommend contacting the local school district to confirm school assignments for this home.
Get a cash offer in 3 minutes
Find out how much your home could sell for in as little as 3 minutes with a no-obligation cash offer.
Estimated market value
$201,200
Get a cash offer in 3 minutes
Find out how much your home could sell for in as little as 3 minutes with a no-obligation cash offer.
Estimated market value
$201,200
- Texas
- Tarrant County
- Bedford
- 76022
- Bell-Hurst
- 1124 Brown Trl
Nearby cities
Nearby neighborhoods
Nearby zip codes
Other Bedford Topics
