Skip main navigation
Closed
  • $339,990

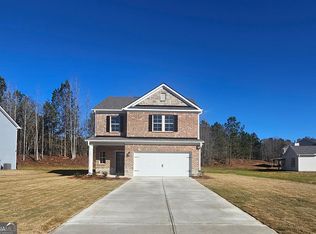
    1124 Burgundy Dr, Griffin, GA 30223

    4beds
    --sqft
    Single Family Residence
    Built in 2024
    0.36 Acres Lot
    $348,000 Zestimate®
    $--/sqft
    $2,609 Estimated rent

    Home value

    $348,000

    $278,000 - $435,000

    $2,609/mo

    Zestimate® history
    Loading
    Loading...

    Owner options

    List your home for rent

    $2,609/mo

    Rent Zestimate®

    Find your next renter with Zillow Rental Manager. Plus, with online applications, you can quickly screen prospective tenants – for free.

    Learn more

    $2,609/mo

    Rent Zestimate®

    Refinance and save

    $2,603/mo

    Est. payment

    Refinancing to a lower rate could help reduce your monthly payments and save thousands over the life of the loan.

    See today's rates

    $2,603/mo

    Est. payment

    Explore your selling options

    Work with a Zillow partner agent

    Leverage their expertise and Zillow's premium Showcase listings to get your home seen by more buyers.

    Get started

    List with your own agent

    Get your home in front of millions of buyers by listing it on Zillow.

    Learn how to do it

    Sell it yourself

    Take full control of how buyers see your home on Zillow by listing For Sale by Owner (FSBO).

    List your home

    What's special

    The Landon II Plan built by My Home Communities. Quick Move-In! The community is located 10 minutes from Atlanta Motor speedway. This gorgeous floorplan with a modern open concept will feature vinyl flooring in all wet areas that's sure to wow. A separate dining room perfect for hosting intimate meals or family gatherings. Adjacent to the kitchen the family room sets the stage for unforgettable moments with loved ones, the spacious kitchen island which overlooks the family room that includes breakfast area with granite countertops and stainless-steel appliances. A Bedroom and Full Bath on Main level ensure comfortability for guest or family. Upstairs, a vast loft awaits, providing an additional space for relaxation or entertainment. The 2 secondary generous size bedrooms with ample closet space and two additional baths which offers comfort and convenience for family or guest. The large primary suite includes a private sitting area, with a walk in closet and private bathroom with a Tile 6" shower. You can enjoy the tranquil surrounding from the private wooded back yard, covered porch and front porch, perfect for unwinding's after a long day. Don't let this opportunity slip away. Come make this forever property home today. Ask about our 4.99% + $10,000 in closing costs with preferred lender and closing on or before 1/31/2025.

    Zillow last checked:

    Listing updated:

    Listed by:

    Tamra J Wade 770-502-6230,

    Re/Max Tru, Inc.

    Bought with:

    Aja Small, 406142

    Keller Williams West Atlanta

    Source: GAMLS,MLS#: 10404007MLS Logo

    Facts & features

    Interior

    Bedrooms & bathrooms
    • Bedrooms: 4
    • Bathrooms: 3
    • Full bathrooms: 3
    • Main level bathrooms: 1
    • Main level bedrooms: 1
    Rooms
    • Room types: Family Room, Foyer, Loft
    Dining room
    • Features: Separate Room
    Kitchen
    • Features: Breakfast Area, Kitchen Island
    Heating
    • Central, Electric
    Cooling
    • Central Air, Electric
    Appliances
    • Included: Convection Oven, Dishwasher, Microwave
    • Laundry: In Hall, Other, Upper Level
    Features
    • Double Vanity, Walk-In Closet(s)
    • Flooring: Carpet, Laminate, Other
    • Basement: None
    • Has fireplace: No
    • Common walls with other units/homes: No Common Walls
    Interior area
    • Total structure area: 0
    • Finished area above ground: 0
    • Finished area below ground: 0

    Property

    Parking
    • Parking features: Garage
    • Has garage: Yes
    Features
    • Levels: Two
    • Stories: 2
    • Patio & porch: Porch
    • On waterfront: Yes
    • Waterfront features: Pond
    • Body of water: None
    Lot
    • Size: 0.36 Acres
    • Features: Level
    • Residential vegetation: Cleared, Wooded
    Details
    • Parcel number: 260A06026

    Construction

    Type & style
    • Home type: SingleFamily
    • Architectural style: Brick Front,Ranch,Traditional
    • Property subtype: Single Family Residence
    Materials
    • Stone
    • Foundation: Slab
    • Roof: Composition
    Condition
    • New Construction
    • New construction: Yes
    • Year built: 2024
    Details
    • Warranty included: Yes

    Utilities & green energy

    • Electric: 220 Volts
    • Sewer: Public Sewer
    • Water: Public
    • Utilities for property: Electricity Available, Sewer Connected

    Community & HOA

    Community
    • Features: Clubhouse, Playground, Street Lights
    • Security: Smoke Detector(s)
    • Subdivision: Vineyard Park
    HOA
    • Has HOA: Yes
    • Services included: Insurance, Maintenance Grounds, Management Fee
    • HOA fee: $500 annually
    Location
    • Region: Griffin

    Financial & listing details

    • Tax assessed value: $384,055
    • Annual tax amount: $473
    • Date on market: 10/29/2024
    • Cumulative days on market: 70 days
    • Listing agreement: Exclusive Right To Sell
    • Listing terms: Cash,Conventional,FHA,VA Loan
    • Electric utility on property: Yes

    Price history

    DateEventPrice
    2/7/2025Sold$339,990+0%
    Source: GAMLS #10404007 Report a problem
    1/7/2025Pending sale$339,900
    Source: GAMLS #10404007 Report a problem
    11/8/2024Price change$339,900-2.9%
    Source: GAMLS #10404007 Report a problem
    10/29/2024Listed for sale$349,900
    Source: GAMLS #10404007 Report a problem
    10/29/2024Listing removed$349,900
    Source: FMLS GA #7411472 Report a problem
    10/24/2024Price change$349,900-2.9%
    Source: GAMLS #10327447 Report a problem
    9/18/2024Pending sale$360,250
    Source: GAMLS #10327447 Report a problem
    6/27/2024Listed for sale$360,250
    Source: FMLS GA #7411472 Report a problem
    6/27/2024Listing removed--
    Source: GAMLS #10259153 Report a problem
    2/28/2024Listed for sale$360,250
    Source: GAMLS #10259153 Report a problem

    Public tax history

    YearProperty taxesTax assessment
    2025$5,435 +1166.1%$153,622 +1180.2%
    2024$429 -0.1%$12,000
    2023$430 $12,000
    Find assessor info on the county website

    Neighborhood: 30223

    Nearby schools

    GreatSchools rating
    Schools provided by the listing agent
    • Elementary: Cowan Road
    • Middle: Cowan Road
    • High: Griffin

    Source: GAMLS. This data may not be complete. We recommend contacting the local school district to confirm school assignments for this home.

    Get a cash offer in 3 minutes
    Find out how much your home could sell for in as little as 3 minutes with a no-obligation cash offer.
    Estimated market value
    $348,000
    Get a cash offer in 3 minutes
    Find out how much your home could sell for in as little as 3 minutes with a no-obligation cash offer.
    Estimated market value
    $348,000