Skip main navigation
Sold for $622,000
  • $622,000

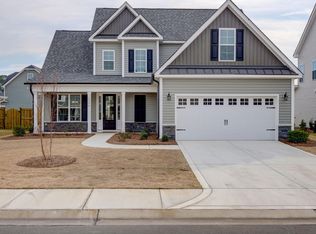
    1124 Canopy Way, Wilmington, NC 28409

    4beds
    2,721sqft
    Single Family Residence
    Built in 2017
    8,712 Square Feet Lot
    $625,900 Zestimate®
    $229/sqft
    $3,532 Estimated rent

    Home value

    $625,900

    $595,000 - $657,000

    $3,532/mo

    Zestimate® history
    Loading
    Loading...

    Owner options

    List your home for rent

    $3,532/mo

    Rent Zestimate®

    Find your next renter with Zillow Rental Manager. Plus, with online applications, you can quickly screen prospective tenants – for free.

    Learn more

    $3,532/mo

    Rent Zestimate®

    Refinance and save

    $3,581/mo

    Est. payment

    Refinancing to a lower rate could help reduce your monthly payments and save thousands over the life of the loan.

    See today's rates

    $3,581/mo

    Est. payment

    Explore your selling options

    Work with a Zillow partner agent

    Leverage their expertise and Zillow's premium Showcase listings to get your home seen by more buyers.

    Get started

    List with your own agent

    Get your home in front of millions of buyers by listing it on Zillow.

    Learn how to do it

    Sell it yourself

    Take full control of how buyers see your home on Zillow by listing For Sale by Owner (FSBO).

    List your home

    What's special

    Bonus loft spaceBasketball courtsPond viewsGreat office spaceSun roomLarge foyerLarge primary suite
    Welcome to the beautiful community of Tarin Woods! Tarin Woods is a large community that continues to grow. Enjoy pool days and long walks around the neighborhood in the mornings and evenings. You may even find yourself visiting neighbors in your golf cart or the other amenities such as the community fitness center, playground or pickleball and basketball courts. Conveniently located near plenty of shopping and between Wrightsville Beach and Carolina Beach. This home is on a cul-de-sac street and backs up to one of the neighborhood's serene ponds. Enjoy evenings on your screened-in patio while taking in the pond views from your back yard. When you enter the home, you are greeted by a large foyer and formal dining room. The kitchen opens up to a breakfast nook and a sun room that is also a great office space! The living room has a fireplace for ambiance and chilly nights. The main floor has a large primary suite, complete with ensuite with walk-in shower, soaking tub and large walk-in closet. The upstairs has 3 more spacious rooms with walk-in closets and a bonus loft space. This well-kept home has so many possibilities and is ready for you to make it yours!

    Zillow last checked:

    Listing updated:

    Listed by:

    Rachel Rae 206-697-4838,

    Coldwell Banker Sea Coast Advantage

    Bought with:

    The Rieker Team

    Intracoastal Realty Corp

    Source: Hive MLS,MLS#: 100433746MLS LogoOriginating MLS: Cape Fear Realtors MLS, Inc.

    Facts & features

    Interior

    Bedrooms & bathrooms
    • Bedrooms: 4
    • Bathrooms: 3
    • Full bathrooms: 2
    • 1/2 bathrooms: 1
    Primary bedroom
    • Level: First
    • Dimensions: 13.9 x 15.1
    Bedroom 2
    • Level: Second
    • Dimensions: 15.1 x 18.7
    Bedroom 3
    • Level: Second
    • Dimensions: 12.4 x 14.11
    Bedroom 4
    • Level: Second
    • Dimensions: 13 x 14
    Breakfast nook
    • Level: First
    • Dimensions: 12.8 x 10.8
    Family room
    • Level: Second
    • Dimensions: 15.1 x 12
    Kitchen
    • Level: First
    • Dimensions: 12.7 x 13.4
    Laundry
    • Level: First
    • Dimensions: 12.2 x 7.1
    Living room
    • Level: First
    • Dimensions: 19.1 x 27.7
    Office
    • Level: First
    • Dimensions: 12.3 x 11
    Heating
    • Heat Pump, Electric
    Cooling
    • Heat Pump
    Appliances
    • Included: Electric Oven, Built-In Microwave, Washer, Refrigerator, Dryer, Dishwasher
    • Laundry: Laundry Room
    Features
    • Master Downstairs, Tray Ceiling(s), Entrance Foyer, Ceiling Fan(s), Pantry, Blinds/Shades
    • Flooring: Carpet, Laminate, Tile
    • Basement: None
    • Attic: Access Only
    Interior area
    • Total structure area: 2,721
    • Total interior livable area: 2,721 sqft

    Property

    Parking
    • Total spaces: 2
    • Parking features: Paved
    Features
    • Levels: Two
    • Stories: 2
    • Patio & porch: Covered, Patio, Porch, Screened
    • Fencing: Wood
    • Has view: Yes
    • View description: Pond
    • Has water view: Yes
    • Water view: Pond
    Lot
    • Size: 8,712 sqft
    • Dimensions: 65 x 137 x 65 x 138
    Details
    • Parcel number: R07600004115000
    • Zoning: R-15
    • Special conditions: Standard

    Construction

    Type & style
    • Home type: SingleFamily
    • Property subtype: Single Family Residence
    Materials
    • Vinyl Siding
    • Foundation: Slab
    • Roof: Architectural Shingle
    Condition
    • New construction: No
    • Year built: 2017

    Utilities & green energy

    • Sewer: Public Sewer
    • Water: Public
    • Utilities for property: Sewer Available, Water Available

    Community & neighborhood

    Security
    • Security features: Smoke Detector(s)
    Location
    • Region: Wilmington
    • Subdivision: Tarin Woods

    HOA & financial

    HOA
    • Has HOA: Yes
    • HOA fee: $1,058 monthly
    • Amenities included: Basketball Court, Clubhouse, Pool, Pickleball, Sidewalks
    • Association name: Preistly Management
    • Association phone: 910-509-7276

    Other

    Other facts
    • Listing agreement: Exclusive Right To Sell
    • Listing terms: Cash,Conventional,FHA,VA Loan
    • Road surface type: Paved

    Price history

    DateEventPrice
    5/14/2024Sold$622,000-2.5%$229/sqft
    Source: Hive MLS #100433746 Report a problem
    4/11/2024Pending sale$638,000$234/sqft
    Source: Hive MLS #100433746 Report a problem
    3/22/2024Listed for sale$638,000+67%$234/sqft
    Source: Hive MLS #100433746 Report a problem
    6/5/2018Sold$382,083$140/sqft
    Source: Hive MLS #100085759 Report a problem

    Public tax history

    YearProperty taxesTax assessment
    2025$2,321 +13.9%$599,800 +57.7%
    2024$2,038 +0.2%$380,300
    2023$2,034 -0.9%$380,300
    2022$2,053 -2%$380,300
    2021$2,094 +9.1%$380,300 +25.3%
    2020$1,920 $303,600
    2019$1,920 $303,600 +179.3%
    2018$1,920 $108,700

    Find assessor info on the county website

    Neighborhood: Myrtle Grove

    Nearby schools

    GreatSchools rating
    Get a cash offer in 3 minutes
    Find out how much your home could sell for in as little as 3 minutes with a no-obligation cash offer.
    Estimated market value
    $625,900
    Get a cash offer in 3 minutes
    Find out how much your home could sell for in as little as 3 minutes with a no-obligation cash offer.
    Estimated market value
    $625,900