Skip main navigation
Closed
  • Listed by: EDGE Realty ERA Powered • Ross D Austin • 573-979-3333
    Bought with: EDGE Realty ERA Powered
    $392,200

    1124 Cape Rock Dr, Cape Girardeau, MO 63701

    3beds
    3,000sqft
    Single Family Residence
    Built in ----
    -- sqft lot
    $392,200 Zestimate®
    $131/sqft
    $2,108 Estimated rent

    Home value

    $392,200

    $361,000 - $424,000

    $2,108/mo

    Zestimate® history
    Loading
    Loading...

    Owner options

    List your home for rent

    $2,108/mo

    Rent Zestimate®

    Find your next renter with Zillow Rental Manager. Plus, with online applications, you can quickly screen prospective tenants – for free.

    Learn more

    $2,108/mo

    Rent Zestimate®

    Refinance and save

    $2,352/mo

    Est. payment

    Refinancing to a lower rate could help reduce your monthly payments and save thousands over the life of the loan.

    See today's rates

    $2,352/mo

    Est. payment

    Explore your selling options

    Work with a Zillow partner agent

    Leverage their expertise and Zillow's premium Showcase listings to get your home seen by more buyers.

    Get started

    List with your own agent

    Get your home in front of millions of buyers by listing it on Zillow.

    Learn how to do it

    Sell it yourself

    Take full control of how buyers see your home on Zillow by listing For Sale by Owner (FSBO).

    List your home

    What's special

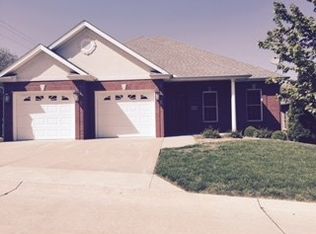
    The Villas at Cape Rock is a small, unique community smack in the heart of Cape Girardeau just north of Terrie Hill on Cape Rock Drive. If mowing the lawn, shoveling the snow, and sweeping the sidewalk is not at the top of your list of fun things to do; look no further! This zero-exterior maintenance community affords you the luxury of your own, free-standing, single family residence with the added convenience and security of a fenced and well-maintained neighborhood of just seven homes. The Association meticulously maintains the private cul-de-sac, the luxurious lawns and lovely landscapes and driveways. 1124 Cape Rock Drive features a traditional red brick with elegant appointments throughout the home. The living area is an open concept with 9 foot ceilings, crown moldings and hardwood floors. The Kitchen has an abundance of cabinets with granite countertops and all appliances are Frigidaire Gallery in the stainless option. A nice breakfast nook leads to the covered deck perfec

    This property is not currently displayed as for sale or rent on Zillow. This may be different from what's on other websites or public sources.

    Zillow last checked:

    Listing updated:

    Listed by:

    Ross D Austin 573-979-3333,

    EDGE Realty ERA Powered,

    Cynthia F Austin 573-243-8342,

    EDGE Realty ERA Powered

    Bought with:

    Ross D Austin, 1999111795

    EDGE Realty ERA Powered

    Cynthia F Austin, 1999099649

    EDGE Realty ERA Powered

    Source: MARIS,MLS#: 83889MLS LogoOriginating MLS: Southeast Missouri REALTORS

    Facts & features

    Interior

    Bedrooms & bathrooms
    • Bedrooms: 3
    • Bathrooms: 3
    • Full bathrooms: 3
    • Main level bathrooms: 3
    • Main level bedrooms: 2
    Primary bedroom
    • Description: Tray Ceiling
    • Level: Main
    • Area: 240
    • Dimensions: 16X15
    Bedroom
    • Description: Upgraded Clst Systm
    • Level: Main
    • Area: 150
    • Dimensions: 10X15
    Bathroom
    • Description: W-I Shwr/Jet Tub
    • Level: Main
    • Area: 100
    • Dimensions: 10X10
    Dining room
    • Description: French Drs 2 Deck
    • Level: Main
    • Area: 117
    • Dimensions: 9X13
    Family room
    • Description: 9' Clng/Recessed Lt
    • Level: Lower
    • Area: 486
    • Dimensions: 18X27
    Kitchen
    • Description: Granite/Stainless
    • Level: Main
    • Area: 120
    • Dimensions: 10X12
    Laundry
    • Description: Nice Cabinetry
    • Level: Main
    • Area: 50
    • Dimensions: 10X5
    Living room
    • Description: Hardwood Flr, Crown
    • Level: Main
    • Area: 406
    • Dimensions: 14X29
    Heating
    • Natural Gas
    Cooling
    • Central Air, Ceiling Fan(s)
    Appliances
    • Included: Dishwasher, Disposal, Microwave, Range Hood, Electric Range, Electric Oven, Refrigerator, Gas Water Heater
    Features
    • Basement: Full,Partially Finished,Walk-Out Access
    • Has fireplace: No
    Interior area
    • Total structure area: 3,000
    • Total interior livable area: 3,000 sqft
    • Finished area above ground: 1,500
    • Finished area below ground: 1,000

    Property

    Parking
    • Total spaces: 2
    • Parking features: Attached, Garage, Garage Door Opener
    • Attached garage spaces: 2
    Features
    • Levels: One
    • Patio & porch: Deck, Patio, Porch, Covered
    • Fencing: Other,Chain Link
    Lot
    • Features: Sprinklers In Front, Sprinklers In Rear
    Details
    • Special conditions: Standard

    Construction

    Type & style
    • Home type: SingleFamily
    • Architectural style: Ranch
    • Property subtype: Single Family Residence
    Materials
    • Brick Veneer
    • Roof: Asphalt,Shingle

    Utilities & green energy

    • Sewer: Public Sewer
    • Water: Public

    Community & HOA

    Community
    • Security: Smoke Detector(s), Security Lights
    • Subdivision: Other
    Location
    • Region: Cape Girardeau

    Financial & listing details

    • Price per square foot: $131/sqft
    • Date on market: 2/29/2016
    • Road surface type: Paved

    Price history

    DateEventPrice
    2/26/2016Sold--
    Source: MARIS #83889 Report a problem

    Public tax history

    Tax history is unavailable.

    Neighborhood: 63701

    Nearby schools

    GreatSchools rating
    Get pre-qualified for a loan
    At Zillow Home Loans, we can pre-qualify you in as little as 5 minutes with no impact to your credit score.

    An equal housing lender. NMLS #10287.