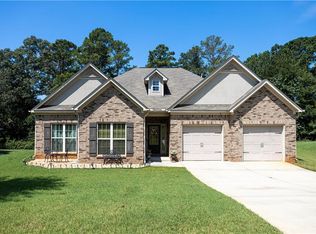
The Everest III, Floor Plan is a Luxurious 5 Bedroom 3 Bath home this floor plan was Designed for Entertaining. As you Enter the Home you are Greeted by an Elegant Combination Living and Dining Room. As you move Further Along you Enter the Family Room with a Cozy Brick Fireplace. Oh.. and a Guest Bedroom and Full Bath on the Main Floor. The Stylish Kitchen Features 42" White Cabinets, Granite Counters, Tiled Backsplash and more... The Oversized Master Suite with a Sitting Rm has His and Her Vanities, A Soaking Tub and Separate Shower. 3 Additional Bedrooms Share the Hall Bath. A Covered Back Patio. Stock Photos!!
This property is off market, which means it's not currently listed for sale or rent on Zillow. This may be different from what's available on other websites or public sources.