An extraordinary opportunity awaits in the heart of Downtown Plymouth! Rarely does a home of this caliber become available—boasting exceptional craftsmanship, timeless design & a coveted first-floor primary suite. This stunning 5-bdrm, 5.2-bath residence offers the perfect blend of luxury and comfort, all within walking distance to the vibrant shops, restaurants & parks that make Plymouth so desirable. From the moment you step inside, you’ll be captivated by the impeccable attention to detail—exquisite millwork, elegant wainscoting, crown molding, wood flooring flow seamlessly t/o. The gourmet kitchen is a chef’s dream, featuring top-of-the-line SS appliances, custom cabinetry, quartz countertops, a large island w/breakfast bar & wine fridge. Open to the dramatic two-story great room with its soaring ceilings, striking stone fireplace, a wall of windows, this home is ideal for both entertaining & everyday living. The first-floor primary suite is a serene retreat, showcasing a luxurious spa-inspired bath w/a freestanding soaking tub, dual vanities, a walk-in tiled shower & a spacious walk-in closet. Upstairs, three beautifully appointed bedrooms each offer an ensuite bath & wic. The lower level is an entertainer’s dream—featuring a breathtaking quartz wet bar with 3 wine fridges & a full-size refrigerator, a custom wine cellar, a fifth bedroom, full bath, powder rm & an additional flex space perfect for a craft room, 2nd office, or potential 6th br. Convenient walk-up access to the three-car garage w/epoxy flooring adds to the home’s thoughtful design. Additional highlights include a first-floor study w/custom built-ins, laundry w/a dog bath and mudroom cubbies, a hot water recirculating system & a UV blue-light HVAC system for enhanced air quality. Enjoy peaceful evenings on the covered back porch overlooking a private, beautifully landscaped yard complete with a firepit. This home is a true masterpiece—offering unparalleled luxury, sophistication, and comfort.
Sold for $1,700,000
$1,700,000
1124 Carol Ave, Plymouth, MI 48170
5beds
5,550sqft
Single Family Residence
Built in 2016
10,454 Square Feet Lot
$1,733,500 Zestimate®
$306/sqft
$7,621 Estimated rent
Home value
$1,733,500
$1.58M - $1.89M
$7,621/mo
Zestimate® history
Owner options
List your home for rent
$7,621/mo
Rent Zestimate®
Find your next renter with Zillow Rental Manager. Plus, with online applications, you can quickly screen prospective tenants – for free.
$7,621/mo
Rent Zestimate®
Refinance and save
$9,780/mo
Est. payment
Refinancing to a lower rate could help reduce your monthly payments and save thousands over the life of the loan.
$9,780/mo
Est. payment
Explore your selling options
Work with a Zillow partner agent
Leverage their expertise and Zillow's premium Showcase listings to get your home seen by more buyers.
Get startedList with your own agent
Get your home in front of millions of buyers by listing it on Zillow.
Learn how to do itSell it yourself
Take full control of how buyers see your home on Zillow by listing For Sale by Owner (FSBO).
List your homeWhat's special
Zillow last checked:
Listing updated:
Listed by:
Kelly Knight 734-634-6101,
Coldwell Banker Professionals-Plymouth
Bought with:
Leah Collins, 6501463153
Century 21 Curran & Oberski
Source: Realcomp II,MLS#: 20251050160
Facts & features
Interior
Bedrooms & bathrooms
- Bedrooms: 5
- Bathrooms: 7
- Full bathrooms: 5
- 1/2 bathrooms: 2
Primary bedroom
- Level: Entry
- Area: 240
- Dimensions: 16 X 15
Bedroom
- Level: Basement
- Area: 156
- Dimensions: 13 X 12
Bedroom
- Level: Second
- Area: 168
- Dimensions: 14 X 12
Bedroom
- Level: Second
- Area: 165
- Dimensions: 15 X 11
Bedroom
- Level: Second
- Area: 195
- Dimensions: 15 X 13
Primary bathroom
- Level: Entry
Other
- Level: Basement
Other
- Level: Second
Other
- Level: Second
Other
- Level: Second
Other
- Level: Basement
Other
- Level: Entry
Other
- Level: Entry
- Area: 140
- Dimensions: 10 X 14
Dining room
- Level: Entry
- Area: 182
- Dimensions: 14 X 13
Flex room
- Level: Basement
- Area: 156
- Dimensions: 13 X 12
Great room
- Level: Entry
- Area: 418
- Dimensions: 19 X 22
Kitchen
- Level: Entry
- Area: 300
- Dimensions: 20 X 15
Laundry
- Level: Entry
- Area: 96
- Dimensions: 12 X 8
Library
- Level: Entry
- Area: 154
- Dimensions: 14 X 11
Mud room
- Level: Entry
- Area: 70
- Dimensions: 7 X 10
Heating
- Forced Air, Natural Gas
Cooling
- Central Air
Appliances
- Included: Bar Fridge, Dishwasher, Disposal, Double Oven, Dryer, Free Standing Refrigerator, Gas Cooktop, Microwave, Other, Stainless Steel Appliances, Washer, Wine Refrigerator
Features
- High Speed Internet, Wet Bar
- Basement: Bath Stubbed,Finished,Full,Walk Up Access
- Has fireplace: Yes
- Fireplace features: Gas, Great Room
Interior area
- Total interior livable area: 5,550 sqft
- Finished area above ground: 3,550
- Finished area below ground: 2,000
Property
Parking
- Total spaces: 3
- Parking features: Three Car Garage, Attached, Direct Access, Electricityin Garage, Garage Door Opener
- Garage spaces: 3
Features
- Levels: Two
- Stories: 2
- Entry location: GroundLevel
- Patio & porch: Covered, Patio, Porch
- Exterior features: Gutter Guard System, Lighting
- Pool features: None
- Fencing: Back Yard,Fenced
Lot
- Size: 10,454 Square Feet
- Dimensions: 100 x 104
Details
- Parcel number: 49010990008000
- Special conditions: Short Sale No,Standard
Construction
Type & style
- Home type: SingleFamily
- Architectural style: Cape Cod
- Property subtype: Single Family Residence
Materials
- Other, Stone
- Foundation: Basement, Poured
Condition
- New construction: No
- Year built: 2016
Utilities & green energy
- Sewer: Public Sewer
- Water: Public
Community & HOA
Community
- Features: Sidewalks
- Subdivision: PURITAN HOLM ADD
HOA
- Has HOA: No
Location
- Region: Plymouth
Financial & listing details
- Price per square foot: $306/sqft
- Tax assessed value: $578,629
- Annual tax amount: $23,781
- Date on market: 11/7/2025
- Cumulative days on market: 7 days
- Listing agreement: Exclusive Right To Sell
- Listing terms: Cash,Conventional
Price history
| Date | Event | Price |
|---|---|---|
| 12/1/2025 | Sold | $1,700,000+1.2%$306/sqft |
Source:  Realcomp II #20251050160 Report a problem Realcomp II #20251050160 Report a problem | ||
| 11/10/2025 | Pending sale | $1,680,000$303/sqft |
Source: Realcomp II #20251050160 Report a problem | ||
| 11/7/2025 | Listed for sale | $1,680,000+469.5%$303/sqft |
Source: Realcomp II #20251050160 Report a problem | ||
| 12/2/2014 | Sold | $295,000-15.7%$53/sqft |
Source: Public Record Report a problem | ||
| 9/9/2014 | Listed for sale | $350,000$63/sqft |
Source: RE/MAX On The Trail #214093519 Report a problem | ||
| 5/25/2011 | Listing removed | $1,250 |
Source: Relocation Realty Services, LLC Report a problem | ||
| 5/10/2011 | Listed for rent | $1,250 |
Source: Relocation Realty Services, LLC Report a problem | ||
Public tax history
| Year | Property taxes | Tax assessment |
|---|---|---|
| 2025 | -- | $702,600 +12.8% |
| 2024 | -- | $622,600 +5.9% |
| 2023 | -- | $587,800 +1.7% |
| 2022 | -- | $578,200 +3.7% |
| 2021 | -- | $557,400 |
| 2020 | $21,126 +48.4% | $557,400 +2.2% |
| 2019 | $14,240 | $545,600 +16.1% |
| 2018 | -- | $470,100 +34.5% |
| 2017 | -- | $349,500 +463.7% |
| 2016 | -- | $62,000 -56.3% |
| 2015 | -- | $141,990 +19.6% |
| 2013 | $9,566 | $118,710 +9.5% |
| 2011 | -- | $108,430 -0.4% |
| 2010 | $3,279 -23.6% | $108,920 -3% |
| 2009 | $4,294 +1086.9% | $112,280 -10.5% |
| 2008 | $362 | $125,510 -4.3% |
| 2006 | -- | $131,140 |
| 2005 | -- | $131,140 +10.2% |
| 2003 | $2,695 +8% | $118,960 +81.9% |
| 2001 | $2,496 +4% | $65,385 +3.2% |
| 2000 | $2,401 | $63,358 |
Find assessor info on the county website
Neighborhood: 48170
Nearby homes
- $848,2003 bd3 ba2.1k sqft1134 Carol Ave, Plymouth, MI 48170Off Market
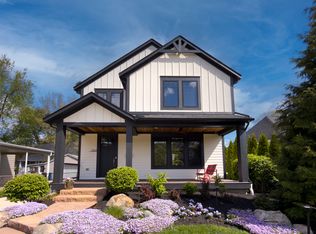
- $544,3003 bd2 ba1.3k sqft1064 Carol Ave, Plymouth, MI 48170Off Market
- $777,6004 bd2 ba2.1k sqft1117 Beech St, Plymouth, MI 48170Off Market
- $757,9003 bd3 ba1.8k sqft1101 Beech St, Plymouth, MI 48170Off Market

- $312,3002 bd1 ba864 sqft1150 Carol Ave, Plymouth, MI 48170Off Market
- $1,218,4003 bd5 ba2.8k sqft1085 Carol Ave, Plymouth, MI 48170Off Market
- $351,9002 bd2 ba1.1k sqft1137 Beech St, Plymouth, MI 48170Off Market
- $680,3003 bd1 ba1.6k sqft1071 Beech St, Plymouth, MI 48170Off Market
Nearby schools
GreatSchools rating
- 8/10Smith Elementary SchoolGrades: K-5Distance: 0.3 mi
- 8/10West Middle SchoolGrades: 6-8Distance: 0.6 mi
- 9/10Canton High SchoolGrades: 6-12Distance: 1.5 mi
Get a cash offer in 3 minutes
Find out how much your home could sell for in as little as 3 minutes with a no-obligation cash offer.
Estimated market value
$1,733,500
Get a cash offer in 3 minutes
Find out how much your home could sell for in as little as 3 minutes with a no-obligation cash offer.
Estimated market value
$1,733,500
- Michigan
- Wayne County
- Plymouth
- 48170
- 1124 Carol Ave
Nearby cities
Nearby neighborhoods
Nearby zip codes
Other Plymouth Topics
