Skip main navigation
Off market
  • $1,158,300

    1124 Cedar Ave, Redlands, CA 92373

    6beds
    3,661sqft
    SingleFamily
    Built in 1906
    0.38 Acres Lot
    $1,158,300 Zestimate®
    $316/sqft
    $5,315 Estimated rent

    Home value

    $1,158,300

    $1.05M - $1.27M

    $5,315/mo

    Zestimate® history
    Loading
    Loading...

    Owner options

    List your home for rent

    $5,315/mo

    Rent Zestimate®

    Find your next renter with Zillow Rental Manager. Plus, with online applications, you can quickly screen prospective tenants – for free.

    Learn more

    $5,315/mo

    Rent Zestimate®

    Refinance and save

    $7,339/mo

    Est. payment

    Refinancing to a lower rate could help reduce your monthly payments and save thousands over the life of the loan.

    See today's rates

    $7,339/mo

    Est. payment

    Explore your selling options

    Work with a Zillow partner agent

    Leverage their expertise and Zillow's premium Showcase listings to get your home seen by more buyers.

    Get started

    List with your own agent

    Get your home in front of millions of buyers by listing it on Zillow.

    Learn how to do it

    Sell it yourself

    Take full control of how buyers see your home on Zillow by listing For Sale by Owner (FSBO).

    List your home

    What's special

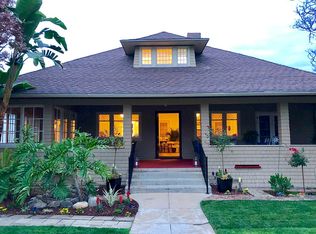
    VOILA TO THE 10TH POWER! THIS CIRCA 1906 BEAUTY TRULY HAS ONE OF THE BEST FLOOR PLANS I HAVE SEEN IN A VINTAGE HOME! THE MAIN FLOOR HAS 3 BEDROOMS AND 2 BATHROOMS, WHICH INCLUDES THE MASTER BATHROOM AND ANOTHER JACK AND JILL BATHROOM BETWEEN TWO OTHER BEDROOMS. THE MASTER BEDROOM IS 17 FT BY 24 FEET, EQUATING TO A HUGE 408 SQ. FEET. OH YES , THERE IS AN ORIGINAL WALK IN CLOSET - SIMILAR TO A DRESSING ROOM , PLUS A MASTER BATHROOM. ADJACENT TO THE MASTER IS A LIBRARY. UPSTAIRS IS A SECOND MASTER BEDROOM WITH LARGE BATHROOM AND TWO MORE BEDROOMS WITH A HALL BATH. REMARKABLY, THE FLOOR PLAN IS BETTER THAN MANY NEW HOMES TODAY. THE LIVING ROOM IS ALSO LARGE, PLUS THERE IS A FAMILY ROOM AND A FORMAL DINING ROOM THAT CAN HOST 20 PEOPLE IF YOUR TABLE IS LARGE ENOUGH. DON'T MISS THE PROVERBIAL BUTLER'S PANTRY WITH A MULTITUDE OF BUILT-IN'S. THE FAMILY STYLE KITCHEN IS SPACIOUS AND IS ADJACENT TO THE LAUNDRY ROOM WITH MORE CABINETRY. OK, HERE IS ANOTHER GREAT FEATURE. THE BASEMENT IS APPROXIMATELY 1400 SQ. FEET. THIS SQUARE FOOTAGE IS NOT INCLUDED IN THE HOUSE SQ. FOOTAGE. THE BASEMENT IS HAS A CONCRETE FLOOR AND SOME PLUMBING AND AN OUTDOOR ENTRANCE/EXIT - ARE YOU THINKING OF A WONDERFUL DOWNSTAIRS APARTMENT FOR GUESTS? NATURALLY YOU WILL FALL IN LOVE WITH THE VERY WIDE FRONT PORCH AND IF YOU WANT MORE PRIVACY ON A PORCH, THEN RELAX ON THE REAR PORCH OVERLOOKING THE POOL AND LUCIOUS LANDSCAPED GROUNDS WITH FRUIT TREES. IT'S TRUE... THIS HOUSE IS FABULOUS.

    This property is off market, which means it's not currently listed for sale or rent on Zillow. This may be different from what's available on other websites or public sources.

    Facts & features

    Interior

    Bedrooms & bathrooms
    • Bedrooms: 6
    • Bathrooms: 4
    • Full bathrooms: 4
    Heating
    • Forced air, Gas
    Cooling
    • Central
    Appliances
    • Included: Dishwasher, Garbage disposal, Range / Oven, Refrigerator
    • Laundry: Individual Room, Inside, Gas Dryer Hookup, Washer Hookup
    Features
    • Pantry
    • Flooring: Tile, Carpet, Hardwood
    • Basement: Finished
    • Has fireplace: Yes
    • Fireplace features: Living Room
    • Common walls with other units/homes: No Common Walls
    Interior area
    • Total interior livable area: 3,661 sqft

    Property

    Parking
    • Total spaces: 2
    • Parking features: Garage - Detached
    Features
    • Levels: Two
    • Patio & porch: Covered, Front Porch, Rear Porch
    • Exterior features: Shingle (Not Wood), Wood
    • Pool features: In Ground, Private
    • Spa features: In Ground, Heated
    • Has view: Yes
    • View description: Mountain
    Lot
    • Size: 0.38 Acres
    • Features: Level with Street, Landscaped, Sprinkler System, Lawn, Sprinklers Timer
    Details
    • Parcel number: 0175091190000
    • Special conditions: Trust

    Construction

    Type & style
    • Home type: SingleFamily
    • Architectural style: See Remarks
    Materials
    • wood frame
    • Roof: Composition
    Condition
    • Year built: 1906

    Utilities & green energy

    • Sewer: Conventional Septic
    • Water: Public
    • Utilities for property: Water Connected, Natural Gas Connected

    Community & neighborhood

    Location
    • Region: Redlands

    Other

    Other facts
    • CommonWalls: No Common Walls
    • EatingArea: Family Kitchen, Dining Room
    • PropertyType: Residential
    • Roof: Composition
    • StateOrProvince: CA
    • StreetSuffix: Avenue
    • LaundryFeatures: Individual Room, Inside, Gas Dryer Hookup, Washer Hookup
    • StandardStatus: Pending
    • CommunityFeatures: Suburban
    • FireplaceFeatures: Living Room
    • PreviousStandardStatus: Active Under Contract
    • PoolFeatures: In Ground, Private
    • RoomType: Living Room, Main Floor Bedroom, Basement, Family Room, Master Bedroom, Walk-In Closet, Main Floor Master Bedroom, Walk-In Pantry, Separate Family Room, Library, Utility Room, Jack & Jill, Master Bathroom, Kitchen, Laundry
    • SpaFeatures: In Ground, Heated
    • CountyOrParish: San Bernardino
    • PatioAndPorchFeatures: Covered, Front Porch, Rear Porch
    • Appliances: Dishwasher, Refrigerator, Gas Oven, Gas Range, Disposal
    • ArchitecturalStyle: See Remarks
    • YearBuiltSource: See Remarks
    • LotFeatures: Level with Street, Landscaped, Sprinkler System, Lawn, Sprinklers Timer
    • City: Redlands
    • MLSAreaMajor: 268 - Redlands
    • InteriorFeatures: Pantry
    • FoundationDetails: Pillar/Post/Pier
    • ParkingFeatures: Driveway, Garage - Two Door, Concrete
    • HighSchoolDistrict: Redlands Unified
    • Levels: Two
    • RoadSurfaceType: Paved
    • ElevationUnits: Feet
    • LivingAreaUnits: Square Feet
    • WaterSource: Public
    • LotSizeSource: Assessor
    • ConstructionMaterials: Wood Siding, Shingle Siding
    • Sewer: Conventional Septic
    • Utilities: Water Connected, Natural Gas Connected
    • Flooring: Carpet, Tile, Wood
    • AttachedGarageYN: 0
    • Country: US
    • RoomBathroomFeatures: Shower in Tub, Bathtub, Shower, Remodeled, Walk-in shower, Closet in bathroom
    • RoomKitchenFeatures: Tile Counters, Butler's Pantry, Utility sink
    • Basement: Finished
    • TaxTractNumber: 0
    • Cooling: Central Air
    • Heating: Central, Gravity
    • View: Mountain(s)
    • InteriorFeatures: Ceiling Fan(s)
    • SpecialListingConditions: Trust
    • SeniorCommunityYN: 0
    • ParcelNumber: 0175091190000
    • Road surface type: Paved

    Price history

    DateEventPrice
    10/1/2020Sold$835,000-1.8%$228/sqft
    Source: Public Record Report a problem
    8/14/2020Pending sale$850,000$232/sqft
    Source: RE/MAX ADVANTAGE #EV20144838 Report a problem
    7/22/2020Listed for sale$850,000$232/sqft
    Source: RE/MAX ADVANTAGE #EV20144838 Report a problem

    Public tax history

    YearProperty taxesTax assessment
    2025$11,115 +7.2%$903,831 +2%
    2024$10,373 +0.1%$886,109 +2%
    2023$10,359 +1.5%$868,734 +2%
    2022$10,207 -1.8%$851,700 +2%
    2021$10,392 +284.4%$835,000 +278.3%
    2020$2,704 +2.9%$220,732 +2%
    2019$2,627 +2.6%$216,404 +2%
    2018$2,560 +0.9%$212,161 +2%
    2017$2,537 $208,001 +2%
    2016$2,537 +1.2%$203,923 +1.5%
    2015$2,507 +0.8%$200,859 +2%
    2014$2,487 $196,924 +0.5%
    2013-- $196,034 +2%
    2012-- $192,190 +2%
    2011-- $188,421 +0.8%
    2010-- $187,013 -0.2%
    2009-- $187,457 +2%
    2008-- $183,782 +2%
    2007-- $180,178 +2%
    2006-- $176,645 +2%
    2005-- $173,181 +2%
    2004-- $169,785 +1.9%
    2003-- $166,673 +2%
    2002-- $163,405 +2%
    2001-- $160,201 +2%
    2000-- $157,060

    Find assessor info on the county website

    Neighborhood: 92373

    Nearby schools

    GreatSchools rating
    Schools provided by the listing agent
    • Middle: Cope
    • High: Redlands
    • District: Redlands Unified

    Source: The MLS. This data may not be complete. We recommend contacting the local school district to confirm school assignments for this home.

    Get a cash offer in 3 minutes
    Find out how much your home could sell for in as little as 3 minutes with a no-obligation cash offer.
    Estimated market value
    $1,158,300
    Get a cash offer in 3 minutes
    Find out how much your home could sell for in as little as 3 minutes with a no-obligation cash offer.
    Estimated market value
    $1,158,300