MULTIPLE OFFERS RECEIVED. Seller is requesting highest and best offers by Monday August 10th at 7:00 PM. All offers will be presented to the seller for consideration. Set on a picturesque one-acre lot surrounded by mature trees, this inviting split foyer offers a peaceful setting that feels tucked away while remaining close to everyday conveniences. Just minutes from the Susquehanna River and the Perryville boat ramp, the location is ideal for those who enjoy easy access to boating, fishing, and a waterfront lifestyle without sacrificing proximity to shopping, dining, and major commuter routes. Expansive outdoor living spaces, including a spacious deck and covered patio, overlook the sprawling backyard and fenced in-ground pool, creating an ideal backdrop for relaxing, entertaining, or enjoying the changing seasons. A roof replaced just three years ago adds peace of mind. Hardwood flooring and a bright bay window welcome you into the living room, where natural light fills the space. The adjoining dining room flows effortlessly into the kitchen and features a sliding glass door that opens directly to the expansive deck, making indoor and outdoor gatherings easy. Three bedrooms are located on the main level, including the primary suite with its own private en suite bath. Two additional bedrooms share a full hall bath enhanced by a skylight that fills the space with natural light. Downstairs, the spacious family room is anchored by a cozy fireplace set against a striking brick accent wall and includes a built-in bar for casual entertaining. A fourth bedroom, full bath, laundry room, and convenient access to the attached garage complete the lower level, offering flexible space for guests, a home office, or multigenerational living. Residents of the area enjoy a blend of small-town charm and outdoor recreation, with waterfront parks offering fishing piers, kayak launches, trails, playgrounds, pickleball and tennis courts, athletic fields, and picnic areas. Nearby marinas, shopping, and dining provide everyday convenience, while Great Wolf Lodge, Hollywood Casino, Havre de Grace, Harford County, I-95, US-40, and the MARC/Amtrak station make commuting and regional attractions easily accessible.
Pending
$330,000
1124 Cedar Corner Rd, Perryville, MD 21903
4beds
1,899sqft
Single Family Residence
Built in 1964
1 Acres Lot
$332,200 Zestimate®
$174/sqft
$-- HOA
What's special
Sprawling backyardFenced in-ground poolCovered patioInviting split foyerHardwood flooringSpacious deckBright bay window
- 45 days
- 137
- 7
Likely to sell faster than
Zillow last checked:
Listing updated:
Listed by:
Madison Fairweather 443-252-7399,
Northrop Realty 4107702910
Source: Bright MLS,MLS#: MDCC2022564
Facts & features
Interior
Bedrooms & bathrooms
- Bedrooms: 4
- Bathrooms: 3
- Full bathrooms: 3
- Main level bathrooms: 2
- Main level bedrooms: 3
Rooms
- Room types: Living Room, Dining Room, Primary Bedroom, Bedroom 2, Bedroom 3, Bedroom 4, Kitchen, Family Room, Foyer, Laundry
Primary bedroom
- Features: Flooring - HardWood, Attached Bathroom
- Level: Main
- Area: 168 Square Feet
- Dimensions: 14 X 12
Bedroom 2
- Features: Flooring - HardWood
- Level: Main
- Area: 130 Square Feet
- Dimensions: 10 X 13
Bedroom 3
- Features: Flooring - HardWood
- Level: Main
- Area: 90 Square Feet
- Dimensions: 10 X 9
Bedroom 4
- Features: Flooring - Other
- Level: Lower
- Area: 154 Square Feet
- Dimensions: 11 X 14
Dining room
- Features: Flooring - HardWood
- Level: Main
- Area: 130 Square Feet
- Dimensions: 10 X 13
Family room
- Features: Flooring - Other, Fireplace - Wood Burning
- Level: Lower
- Area: 322 Square Feet
- Dimensions: 14 X 23
Foyer
- Features: Flooring - Slate
- Level: Main
- Area: 28 Square Feet
- Dimensions: 4 X 7
Kitchen
- Features: Flooring - Vinyl, Kitchen - Electric Cooking
- Level: Main
- Area: 110 Square Feet
- Dimensions: 10 X 11
Laundry
- Features: Flooring - Other
- Level: Lower
- Area: 100 Square Feet
- Dimensions: 10 X 10
Living room
- Features: Flooring - HardWood
- Level: Main
- Area: 224 Square Feet
- Dimensions: 14 X 16
Heating
- Other, Baseboard, Oil
Cooling
- Window Unit(s), Electric
Appliances
- Included: Dishwasher, Dryer, Oven, Refrigerator, Washer, Water Heater
- Laundry: Has Laundry, Lower Level, Laundry Room
Features
- Bathroom - Stall Shower, Bathroom - Tub Shower, Breakfast Area, Open Floorplan, Eat-in Kitchen, Combination Dining/Living, Combination Kitchen/Dining, Dining Area, Primary Bath(s), Bar, Dry Wall, Paneled Walls
- Flooring: Hardwood, Other, Vinyl, Wood
- Doors: Six Panel, Sliding Glass
- Windows: Bay/Bow, Casement, Skylight(s)
- Basement: Finished,Connecting Stairway,Partial,Interior Entry,Rear Entrance,Walk-Out Access,Windows
- Number of fireplaces: 1
- Fireplace features: Brick, Wood Burning
Interior area
- Total structure area: 1,899
- Total interior livable area: 1,899 sqft
- Finished area above ground: 1,188
- Finished area below ground: 711
Video & virtual tour
Property
Parking
- Total spaces: 1
- Parking features: Storage, Garage Faces Side, Inside Entrance, Attached, Driveway
- Attached garage spaces: 1
- Has uncovered spaces: Yes
Accessibility
- Accessibility features: None
Features
- Levels: Split Foyer,Two
- Stories: 2
- Patio & porch: Deck, Patio
- Has private pool: Yes
- Pool features: In Ground, Fenced, Concrete, Private
- Fencing: Chain Link
- Has view: Yes
- View description: Garden, Trees/Woods
Lot
- Size: 1 Acres
- Features: Front Yard, Landscaped, Rear Yard, SideYard(s)
Details
- Additional structures: Above Grade, Below Grade
- Parcel number: 0807018053
- Zoning: R1
- Special conditions: Standard
Construction
Type & style
- Home type: SingleFamily
- Property subtype: Single Family Residence
Materials
- Vinyl Siding
- Foundation: Slab
Condition
- New construction: No
- Year built: 1964
Utilities & green energy
- Sewer: Public Sewer
- Water: Public
Community & HOA
Community
- Security: Main Entrance Lock, Smoke Detector(s)
- Subdivision: Perryville
HOA
- Has HOA: No
Location
- Region: Perryville
- Municipality: Perryville
Financial & listing details
- Price per square foot: $174/sqft
- Tax assessed value: $291,200
- Annual tax amount: $4,115
- Date on market: 8/6/2026
- Listing agreement: Exclusive Right To Sell
- Ownership: Fee Simple
Estimated market value
$332,200
$316,000 - $349,000
$3,044/mo
Price history
| Date | Event | Price |
|---|---|---|
| 8/19/2026 | Pending sale | $330,000$174/sqft |
Source:  Bright MLS #MDCC2022564 Report a problem Bright MLS #MDCC2022564 Report a problem | ||
| 8/18/2026 | Listing removed | $330,000$174/sqft |
Source: Bright MLS #MDCC2022564 Report a problem | ||
| 8/12/2026 | Pending sale | $330,000$174/sqft |
Source: Bright MLS #MDCC2022564 Report a problem | ||
| 8/6/2026 | Listed for sale | $330,000$174/sqft |
Source: Bright MLS #MDCC2022564 Report a problem | ||
Public tax history
| Year | Property taxes | Tax assessment |
|---|---|---|
| 2025 | $4,029 +4.2% | $278,167 +4.9% |
| 2024 | $3,865 +4.5% | $265,133 +5.2% |
| 2023 | $3,700 +1.5% | $252,100 |
| 2022 | $3,644 +1.9% | $252,100 +5.8% |
| 2021 | $3,575 +2% | $238,367 +3% |
| 2020 | $3,503 +4.4% | $231,500 |
| 2019 | $3,356 +275.3% | $231,500 +9.2% |
| 2018 | $894 -70.4% | $212,033 +4.8% |
| 2017 | $3,018 +5.6% | $202,300 |
| 2016 | $2,859 -0.2% | $202,300 |
| 2015 | $2,864 -5.7% | $202,300 -1% |
| 2014 | $3,037 | $204,400 |
| 2013 | -- | $204,400 |
| 2012 | -- | $204,400 -16.4% |
| 2011 | -- | $244,380 +1.4% |
| 2010 | -- | $241,030 +1.4% |
| 2009 | -- | $237,680 +1.4% |
| 2008 | -- | $234,330 +15.7% |
| 2007 | -- | $202,510 +18.6% |
| 2006 | -- | $170,690 +22.9% |
| 2005 | -- | $138,870 +2.1% |
| 2004 | -- | $136,066 +2.1% |
| 2003 | -- | $133,263 +2.1% |
| 2002 | -- | $130,460 +3.2% |
| 2001 | -- | $126,476 |
Find assessor info on the county website
Monthly payment
Est. payment
Payment breakdown
Explore the cost of this home by adjusting the details. Changes won't be saved.Climate risks
Neighborhood: 21903
Nearby schools
Schools provided by the listing agent
- Elementary: Perryville
- Middle: Perryville
- High: Perryville
- District: Cecil County Public Schools
Source: Bright MLS. This data may not be complete. We recommend contacting the local school district to confirm school assignments for this home.
- $525,2005 bd3 ba1.7k sqft1104 Cedar Corner Rd, Perryville, MD 21903Off Market
- $230,300-- bd1 ba1.1k sqft1134 Cedar Corner Rd, Perryville, MD 21903Off Market
- $23,700-- bd-- ba-- sqft1104 Cedar Corner Rd, Perryville, MD 21903Off Market
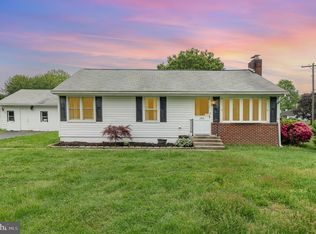
- $285,0003 bd2 ba1.5k sqft1504 Greenspring Ave, Perryville, MD 21903Sold
Similar homes
- $350,0003 bd2 ba1.6k sqft312 W Main St, Rising Sun, MD 21911For Sale
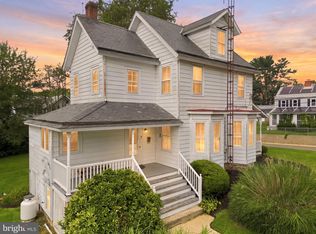
 MLS ID #MDCC2022944, Julie Strickler, Remax Vision. Bright MLS
 - $388,0003 bd3 ba2.8k sqftNone Available, North East, MD 21901For Sale
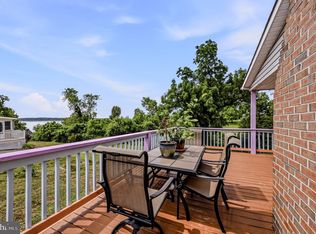 MLS ID #MDCC2023154, Julianna Lee, Patterson-Schwartz-Hockessin. Bright MLS
 - $325,0003 bd2 ba1.8k sqft134 Wesley St, Elkton, MD 21921For Sale
 MLS ID #MDCC2022560, Chris Kotula, Realty Plus Associates. Bright MLS
 - $365,0004 bd2 ba1.4k sqft803 Long Bar Harbor Rd, Abingdon, MD 21009For Sale
 MLS ID #MDHR2055818, Lee Tessier, EXP Realty, LLC. Bright MLS
 - $379,9003 bd2 ba1.7k sqft817 Giles St, Havre De Grace, MD 21078For SaleMLS ID #MDHR2055592, Elliot Mitchell, Corner House Realty. Bright MLS
- $435,0006 bd2 ba2.2k sqft750 Tydings Rd, Havre De Grace, MD 21078For SaleMLS ID #MDHR2058976, Keiry Martinez, ExecuHome Realty. Bright MLS
- $350,0003 bd1 ba1.4k sqft2019 S Fountain Green Rd, Bel Air, MD 21015For SaleMLS ID #MDHR2058940, Alivia Heath, Compass Home Group, LLC. Bright MLS
- $359,0003 bd2 ba1.6k sqft650 Brenda Ln, Aberdeen, MD 21001For SaleMLS ID #MDHR2054568, Alex Burrell-Hodges, Cottage Street Realty LLC. Bright MLS
- $429,0004 bd3 ba2.1k sqft1610 S Tollgate Rd, Bel Air, MD 21015For SaleMLS ID #MDHR2060088, Monique Ford, Long & Foster Real Estate, Inc.. Bright MLS
- $349,9993 bd2 ba1.4k sqft113 Chatham Rd, Bel Air, MD 21014For SaleMLS ID #MDHR2059564, Kelly Clark, Crown Homes Real Estate. Bright MLS
- $417,0004 bd2 ba1.8k sqft86 Tulip Dr, Conowingo, MD 21918For SaleMLS ID #MDCC2022148, J. Aaron Falkenstein, Integrity Real Estate. Bright MLS
- $429,0004 bd3 ba2.2k sqft100 Grace Manor Dr, Havre De Grace, MD 21078For SaleMLS ID #MDHR2058704, Peggy Fancher, ExecuHome Realty. Bright MLS
- $389,9003 bd2 ba2.5k sqft96 Piney Ridge Ln, North East, MD 21901For SaleMLS ID #MDCC2021564, Krystal Zellner, Crown Homes Real Estate. Bright MLS
- $399,9003 bd3 ba2.1k sqft348 Union Church Rd, Elkton, MD 21921For SaleMLS ID #MDCC2022158, Kerry Dazevedo Dunlap, Integrity Real Estate. Bright MLS
- $250,0003 bd1 ba1k sqft422 N Walnut St, Rising Sun, MD 21911For SaleMLS ID #MDCC2023070, Lee Tessier, EXP Realty, LLC. Bright MLS
- $315,0004 bd3 ba1.8k sqft3421 Albantowne Way, Edgewood, MD 21040For SaleMLS ID #MDHR2059658, Lee Tessier, EXP Realty, LLC. Bright MLS
- $375,0004 bd3 ba2.5k sqft303 Irish Ln, Aberdeen, MD 21001For SaleMLS ID #MDHR2056172, Sean Ussery, CENTURY 21 New Millennium. Bright MLS
- $480,0004 bd3 ba2.3k sqftNone Available, Rising Sun, MD 21911For SaleMLS ID #MDCC2022422, Jenyne Ward, Patterson-Schwartz-Middletown. Bright MLS
- $275,0004 bd2 ba1.6k sqft951 Pilgrims Ptwy, Peach Bottom, PA 17563AuctionMLS ID #PALA2094502, Chet Lapp, William Penn Real Estate Assoc. Bright MLS
- $340,0004 bd2 ba1.3k sqft825 Elkton Rd, Newark, DE 19711For SaleMLS ID #DENC2110456, Pamela Cox, BHHS Fox & Roach-Christiana. Bright MLS
