Skip main navigation
Sold for $740,000
  • $740,000

    1124 Citrus Oaks Run, Winter Springs, FL 32708

    5beds
    3,456sqft
    Single Family Residence
    Built in 2001
    0.33 Acres Lot
    $816,600 Zestimate®
    $214/sqft
    $4,195 Estimated rent

    Home value

    $816,600

    $776,000 - $857,000

    $4,195/mo

    Zestimate® history
    Loading
    Loading...

    Owner options

    List your home for rent

    $4,195/mo

    Rent Zestimate®

    Find your next renter with Zillow Rental Manager. Plus, with online applications, you can quickly screen prospective tenants – for free.

    Learn more

    $4,195/mo

    Rent Zestimate®

    Refinance and save

    $4,976/mo

    Est. payment

    Refinancing to a lower rate could help reduce your monthly payments and save thousands over the life of the loan.

    See today's rates

    $4,976/mo

    Est. payment

    Explore your selling options

    Work with a Zillow partner agent

    Leverage their expertise and Zillow's premium Showcase listings to get your home seen by more buyers.

    Get started

    List with your own agent

    Get your home in front of millions of buyers by listing it on Zillow.

    Learn how to do it

    Sell it yourself

    Take full control of how buyers see your home on Zillow by listing For Sale by Owner (FSBO).

    List your home

    What's special

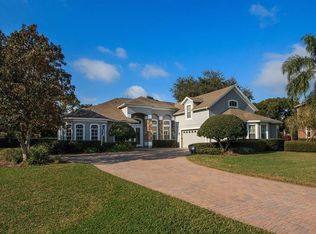
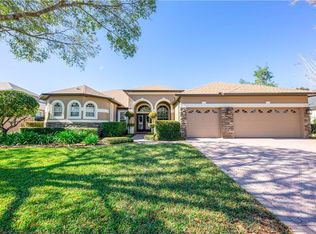
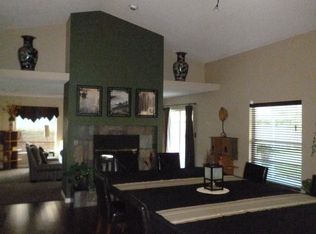
    If you are looking for more space, this home offers a tremendous amount of space and much more! 3456 sq ft includes a huge media/game room, lower level Master Suite and Guest Suite! Take a look at this quality Engle home located in the charming tree-lined gated community of Citrus Oaks within Tuscawilla, situated on 1/3 acre cul de sac, fully fenced where luxury meets privacy. This magnificent home features 5 bedrooms and 3 bathrooms, plus a 624 sq ft giant bonus room with enough space for a game section with pool table on one side and media room set up on the other, complimented by a walk-in storage closet to house all your games and equipment, three good sized bedrooms and a double vanity bathroom. As you enter the home you'll find 10 ft ceilings highlighting the Formal Living and Dining Rooms, and Family Room open to the generous custom kitchen complete with oversized pantry, custom pullouts and storage, considerable granite counterspace, and informal dining space. The lower level Master EnSuite includes an oversized shower, his and her separate vanities, a soaking tub, dual closets with walk-in and a Bay Window that overlooks the scenic pool and nature views. Another highlight of the lower level is the guest suite with its own bathroom and personal door, out to oversized screened porch allows a great option for your guests or ageing parents. Step out the screened porch and enjoy this completely private Backyard Oasis, featuring a waterfall fountain, an impressive saltwater sports pool perfect for lap swimming, volleyball and endless playtime, a generous pool deck for entertaining, sunbathing or taking in the quiet natural surroundings. This backyard is completely fenced, providing excellent play space for pets, sports activities, or quiet nights around a campfire. Immaculately maintained, upgrades include a newer roof in 2018, a 2022 19 Seer Trane A/C unit, new upstairs carpet and a freshly painted pool deck. Enjoy all the amenities Tuscawilla has to offer; Seminole walk and bike trail, Tuscawilla Golf and Country Club with Jr. Olympic Size Pool, Swim Club, Har Tru Tennis Courts and many activities. This prime location is just minutes away from 417, 17-92, Red Bug Lake Rd, excellent schools, popular restaurants, and shopping centers. Close proximity to the Red Bug Lake Tennis and Sports Park, Central Winds Sports Park, Trotwood Park with Pickle and Tennis Courts, splash park and huge playground, Orlando International Airport, Downtown Orlando, and the Famous Park Ave Winter Park. Make this incredible home yours! One or more photos have been virtually staged.

    Zillow last checked:

    Listing updated:

    Listing Provided by:

    Donnamarie Ebanks 407-509-7154,

    COLDWELL BANKER REALTY 407-696-8000

    Bought with:

    Maged Sawires, 3376889

    HOME WISE REALTY GROUP, INC.

    Source: Stellar MLS,MLS#: O6198038MLS LogoOriginating MLS: Orlando Regional

    Facts & features

    Interior

    Bedrooms & bathrooms
    • Bedrooms: 5
    • Bathrooms: 3
    • Full bathrooms: 3
    Primary bedroom
    • Description: Room7
    • Features: Walk-In Closet(s)
    • Level: First
    • Dimensions: 18x15
    Bedroom 2
    • Description: Room8
    • Features: Built-in Closet
    • Level: First
    • Dimensions: 13x12
    Bedroom 3
    • Description: Room9
    • Features: Walk-In Closet(s)
    • Level: Second
    • Dimensions: 12x11.5
    Bedroom 4
    • Description: Room10
    • Features: Built-in Closet
    • Level: Second
    • Dimensions: 15x13
    Bedroom 5
    • Description: Room11
    • Features: Built-in Closet
    • Level: Second
    • Dimensions: 15x12
    Primary bathroom
    • Description: Room6
    • Features: En Suite Bathroom, Garden Bath, Makeup/Vanity Space, Split Vanities, Water Closet/Priv Toilet
    • Level: First
    Balcony porch lanai
    • Description: Room13
    • Level: First
    • Dimensions: 31x10
    Bonus room
    • Description: Room12
    • Features: Walk-In Closet(s)
    • Level: Second
    • Dimensions: 27x19
    Dinette
    • Description: Room2
    • Level: First
    • Dimensions: 9x16
    Dining room
    • Description: Room3
    • Level: First
    • Dimensions: 13.5x12.5
    Family room
    • Description: Room5
    • Level: First
    • Dimensions: 17x21
    Kitchen
    • Description: Room1
    • Features: Pantry, Built-in Features
    • Level: First
    • Dimensions: 14.5x16
    Living room
    • Description: Room4
    • Level: First
    • Dimensions: 14.5x12.5
    Heating
    • Central
    Cooling
    • Central Air
    Appliances
    • Included: Dishwasher, Disposal, Microwave, Range, Refrigerator
    • Laundry: Laundry Room
    Features
    • Ceiling Fan(s), Eating Space In Kitchen, High Ceilings, Open Floorplan, Primary Bedroom Main Floor, Solid Wood Cabinets, Split Bedroom, Stone Counters, Walk-In Closet(s), In-Law Floorplan
    • Flooring: Carpet, Ceramic Tile
    • Doors: Sliding Doors
    • Windows: Blinds
    • Has fireplace: No
    Interior area
    • Total structure area: 4,502
    • Total interior livable area: 3,456 sqft

    Property

    Parking
    • Total spaces: 3
    • Parking features: Garage Door Opener, Oversized
    • Attached garage spaces: 3
    Features
    • Levels: Two
    • Stories: 2
    • Patio & porch: Front Porch, Rear Porch, Screened
    • Exterior features: Irrigation System, Rain Gutters, Sidewalk
    • Has private pool: Yes
    • Pool features: Child Safety Fence, Gunite, In Ground, Pool Sweep, Salt Water, Solar Cover
    • Fencing: Fenced
    • Has view: Yes
    • View description: Garden, Pool
    Lot
    • Size: 0.33 Acres
    • Features: Cul-De-Sac, In County, Level, Oversized Lot, Sidewalk
    • Residential vegetation: Trees/Landscaped
    Details
    • Parcel number: 18213151500000130
    • Zoning: R-1AA
    • Special conditions: None

    Construction

    Type & style
    • Home type: SingleFamily
    • Architectural style: Colonial,Contemporary
    • Property subtype: Single Family Residence
    Materials
    • Block, Stucco
    • Foundation: Slab
    • Roof: Shingle
    Condition
    • New construction: No
    • Year built: 2001
    Details
    • Builder model: Santa Maria Plus
    • Builder name: Engle Homes

    Utilities & green energy

    • Sewer: Septic Tank
    • Water: Public
    • Utilities for property: BB/HS Internet Available, Cable Connected, Street Lights, Underground Utilities

    Community & neighborhood

    Security
    • Security features: Gated Community, Security System
    Community
    • Community features: Gated Community - No Guard, Sidewalks
    Location
    • Region: Winter Springs
    • Subdivision: CITRUS OAKS

    HOA & financial

    HOA
    • Has HOA: Yes
    • HOA fee: $127 monthly
    • Amenities included: Gated
    • Services included: Maintenance Grounds, Other
    • Association name: Diana McCreight
    • Association phone: 407-682-3443
    Other fees
    • Pet fee: $0 monthly
    Other financial information
    • Total actual rent: 0

    Other

    Other facts
    • Listing terms: Cash,Conventional,FHA,VA Loan
    • Ownership: Fee Simple
    • Road surface type: Paved

    Price history

    DateEventPrice
    9/16/2024Sold$740,000-6.2%$214/sqft
    Source: Stellar MLS #O6198038 Report a problem
    8/6/2024Pending sale$789,000$228/sqft
    Source: Stellar MLS #O6198038 Report a problem
    6/26/2024Price change$789,000-1.4%$228/sqft
    Source: Stellar MLS #O6198038 Report a problem
    5/13/2024Price change$799,900-3%$231/sqft
    Source: Stellar MLS #O6198038 Report a problem
    4/21/2024Listed for sale$825,000$239/sqft
    Source: Stellar MLS #O6198038 Report a problem
    3/2/2024Listing removed--
    Source: Stellar MLS #O6159589 Report a problem
    2/4/2024Price change$825,000-2.9%$239/sqft
    Source: Stellar MLS #O6159589 Report a problem
    11/27/2023Listed for sale$850,000+66.7%$246/sqft
    Source: Stellar MLS #O6159589 Report a problem
    3/24/2021Listing removed--
    Source: Owner Report a problem
    10/9/2015Sold$510,000-2.4%$148/sqft
    Source: Stellar MLS #T2768227 Report a problem
    8/20/2015Price change$522,400-0.5%$151/sqft
    Source: Owner Report a problem
    7/27/2015Price change$524,900-0.9%$152/sqft
    Source: Owner Report a problem
    6/23/2015Price change$529,900-0.9%$153/sqft
    Source: Owner Report a problem
    5/22/2015Listed for sale$534,900$155/sqft
    Source: Owner Report a problem

    Public tax history

    YearProperty taxesTax assessment
    2025$9,398 +61.6%$664,772 +38.4%
    2024$5,814 +2.5%$480,190 +3%
    2023$5,673 +2.5%$466,204 +3%
    2022$5,535 -3.9%$452,625 +3%
    2021$5,758 +0.7%$439,442 +1.4%
    2020$5,717 +0.9%$433,375 +2.3%
    2019$5,666 $423,631 +1.9%
    2018$5,666 +0.8%$415,732 -0.7%
    2017$5,620 -2.5%$418,749 +1.4%
    2016$5,765 -1.8%$413,007 +25.4%
    2015$5,869 $329,473 +0.8%
    2014$5,869 +28.6%$326,858 +1.5%
    2013$4,563 +6.4%$322,028 +1.7%
    2012$4,287 -7.9%$316,645 -6.1%
    2011$4,657 +0.6%$337,251 +1.5%
    2010$4,627 +3.6%$332,267 +2.7%
    2009$4,467 +3.8%$323,532 +0.1%
    2008$4,303 +0.9%$323,209 +3%
    2007$4,265 -0.4%$313,795 +8%
    2006$4,280 +1.6%$290,606 +3%
    2005$4,214 +0.2%$282,142 +3%
    2004$4,207 +0.6%$273,924 +1.9%
    2003$4,180 +1%$268,816 +2.4%
    2002$4,139 $262,516

    Find assessor info on the county website

    Neighborhood: 32708

    Nearby schools

    GreatSchools rating
    Schools provided by the listing agent
    • Elementary: Rainbow Elementary
    • Middle: Indian Trails Middle
    • High: Winter Springs High

    Source: Stellar MLS. This data may not be complete. We recommend contacting the local school district to confirm school assignments for this home.

    Get a cash offer in 3 minutes
    Find out how much your home could sell for in as little as 3 minutes with a no-obligation cash offer.
    Estimated market value
    $816,600
    Get a cash offer in 3 minutes
    Find out how much your home could sell for in as little as 3 minutes with a no-obligation cash offer.
    Estimated market value
    $816,600