With 4 bedrooms, 2,000+ square feet above ground & 670 square feet of unfinished basement, this sun-drenched house comes w/ big trees, birds, hawks & rabbits -- as well as a myriad of opportunities to make this the home of your dreams. Home boasts a covered front porch, a recently stained rear deck, a freshly painted interior, updated carpet throughout main level, on the stairs & the upstairs hallway, new LVP flooring on main level, & a mini-barn. All mechanicals updated since 2014, within walking distance to Westwood Elementary, a five minute drive to thelocal waterpark, & near all Greenwood amenities. A full inspection and radon testing has been completed and the reports can be provided to interested buyers. Repairs indicated will be made prior to closing. This home has great space, a great location, and is in a great school district. It is a perfect fit!
Sold
$305,000
1124 Clark Dr, Greenwood, IN 46143
4beds
2,687sqft
Residential, Single Family Residence
Built in 1994
0.26 Acres Lot
$338,500 Zestimate®
$114/sqft
$2,344 Estimated rent
Home value
$338,500
$322,000 - $355,000
$2,344/mo
Zestimate® history
Owner options
List your home for rent
$2,344/mo
Rent Zestimate®
Find your next renter with Zillow Rental Manager. Plus, with online applications, you can quickly screen prospective tenants – for free.
$2,344/mo
Rent Zestimate®
Refinance and save
$1,740/mo
Est. payment
Refinancing to a lower rate could help reduce your monthly payments and save thousands over the life of the loan.
$1,740/mo
Est. payment
Explore your selling options
Work with a Zillow partner agent
Leverage their expertise and Zillow's premium Showcase listings to get your home seen by more buyers.
Get startedList with your own agent
Get your home in front of millions of buyers by listing it on Zillow.
Learn how to do itSell it yourself
Take full control of how buyers see your home on Zillow by listing For Sale by Owner (FSBO).
List your homeWhat's special
Great spaceBig treesFreshly painted interiorUpstairs hallwayNew lvp flooringCovered front porch
Zillow last checked:
Listing updated:
Listed by:
Laura Stevenson 317-709-5032,
Carpenter, REALTORS®,
Anne Rhinehart,
Carpenter, REALTORS®
Bought with:
Matthew Fields
Fathom Realty
Source: MIBOR as distributed by MLS GRID,MLS#: 21926461
Facts & features
Interior
Bedrooms & bathrooms
- Bedrooms: 4
- Bathrooms: 3
- Full bathrooms: 2
- 1/2 bathrooms: 1
- Main level bathrooms: 1
Primary bedroom
- Features: Carpet
- Level: Upper
- Area: 242 Square Feet
- Dimensions: 22 x 11
Bedroom 2
- Features: Carpet
- Level: Upper
- Area: 132 Square Feet
- Dimensions: 12 X 11
Bedroom 3
- Features: Carpet
- Level: Upper
- Area: 130 Square Feet
- Dimensions: 13 x 10
Bedroom 4
- Features: Carpet
- Level: Upper
- Area: 132 Square Feet
- Dimensions: 12 X 11
Other
- Features: Vinyl
- Level: Upper
- Area: 36 Square Feet
- Dimensions: 6 x 6
Dining room
- Features: Carpet
- Level: Main
- Area: 140 Square Feet
- Dimensions: 14 x 10
Family room
- Features: Carpet
- Level: Main
- Area: 224 Square Feet
- Dimensions: 16 x 14
Kitchen
- Features: Laminate
- Level: Main
- Area: 224 Square Feet
- Dimensions: 16 x 14
Living room
- Features: Carpet
- Level: Main
- Area: 195 Square Feet
- Dimensions: 13 x 15
Heating
- Forced Air
Cooling
- Has cooling: Yes
Appliances
- Included: Dishwasher, Disposal, Gas Water Heater, Electric Oven, Refrigerator
Features
- Attic Pull Down Stairs, Kitchen Island, Entrance Foyer, Ceiling Fan(s), High Speed Internet, Pantry, Walk-In Closet(s)
- Windows: Screens, Storm Window(s), Wood Work Painted
- Basement: Unfinished
- Attic: Pull Down Stairs
- Number of fireplaces: 1
- Fireplace features: Family Room, Wood Burning
Interior area
- Total structure area: 2,687
- Total interior livable area: 2,687 sqft
- Finished area below ground: 255
Property
Parking
- Total spaces: 2
- Parking features: Attached, Concrete
- Attached garage spaces: 2
Features
- Levels: Two
- Stories: 2
- Patio & porch: Covered, Deck
Lot
- Size: 0.26 Acres
Details
- Parcel number: 410506023036000042
- Horse amenities: None
Construction
Type & style
- Home type: SingleFamily
- Architectural style: Traditional
- Property subtype: Residential, Single Family Residence
Materials
- Vinyl With Brick
- Foundation: Slab
Condition
- New construction: No
- Year built: 1994
Utilities & green energy
- Water: Municipal/City
Community & HOA
Community
- Security: Security System Leased
- Subdivision: Barrington East
HOA
- Has HOA: Yes
- Services included: Association Home Owners
- HOA fee: $250 annually
- HOA phone: 800-899-6652
Location
- Region: Greenwood
Financial & listing details
- Price per square foot: $114/sqft
- Tax assessed value: $312,200
- Annual tax amount: $2,666
- Date on market: 8/24/2023
- Cumulative days on market: 198 days
Price history
| Date | Event | Price |
|---|---|---|
| 3/5/2024 | Sold | $305,000+0%$114/sqft |
Source:  MIBOR as distributed by MLS GRID #21926461 Report a problem MIBOR as distributed by MLS GRID #21926461 Report a problem | ||
| 1/25/2024 | Pending sale | $304,999$114/sqft |
Source: MIBOR as distributed by MLS GRID #21926461 Report a problem | ||
| 1/11/2024 | Price change | $304,999-3.2%$114/sqft |
Source: MIBOR as distributed by MLS GRID #21926461 Report a problem | ||
| 12/1/2023 | Price change | $314,999-1.5%$117/sqft |
Source: MIBOR as distributed by MLS GRID #21926461 Report a problem | ||
| 11/16/2023 | Price change | $319,900-1.6%$119/sqft |
Source: MIBOR as distributed by MLS GRID #21926461 Report a problem | ||
| 11/9/2023 | Price change | $324,9890%$121/sqft |
Source: MIBOR as distributed by MLS GRID #21926461 Report a problem | ||
| 11/3/2023 | Price change | $324,9900%$121/sqft |
Source: MIBOR as distributed by MLS GRID #21926461 Report a problem | ||
| 10/19/2023 | Price change | $324,9970%$121/sqft |
Source: MIBOR as distributed by MLS GRID #21926461 Report a problem | ||
| 10/5/2023 | Price change | $324,9980%$121/sqft |
Source: MIBOR as distributed by MLS GRID #21926461 Report a problem | ||
| 9/28/2023 | Price change | $324,9990%$121/sqft |
Source: MIBOR as distributed by MLS GRID #21926461 Report a problem | ||
| 9/9/2023 | Price change | $325,000-1.5%$121/sqft |
Source: MIBOR as distributed by MLS GRID #21926461 Report a problem | ||
| 8/24/2023 | Listed for sale | $330,000+4.8%$123/sqft |
Source: MIBOR as distributed by MLS GRID #21926461 Report a problem | ||
| 8/8/2023 | Listing removed | -- |
Source:  Carpenter Realtors Report a problem Carpenter Realtors Report a problem | ||
| 7/13/2023 | Price change | $314,9990%$117/sqft |
Source: MIBOR as distributed by MLS GRID #21926461 Report a problem | ||
| 6/22/2023 | Listed for sale | $315,000+14.6%$117/sqft |
Source: MIBOR as distributed by MLS GRID #21926461 Report a problem | ||
| 5/14/2021 | Listing removed | -- |
Source: Carpenter Realtors Report a problem | ||
| 4/13/2021 | Pending sale | $274,900$102/sqft |
Source: MIBOR as distributed by MLS GRID #21771013 Report a problem | ||
| 4/8/2021 | Listed for sale | $274,900+75.1%$102/sqft |
Source: MIBOR as distributed by MLS GRID #21771013 Report a problem | ||
| 8/2/2001 | Sold | $157,000$58/sqft |
Source: MIBOR as distributed by MLS GRID #2110751 Report a problem | ||
Public tax history
| Year | Property taxes | Tax assessment |
|---|---|---|
| 2025 | $2,851 +6% | $312,200 +4.8% |
| 2024 | $2,690 +0.9% | $297,900 +1.1% |
| 2023 | $2,665 +49.7% | $294,800 +9% |
| 2022 | $1,781 +21.6% | $270,500 +36.5% |
| 2021 | $1,465 +8.8% | $198,200 +14.4% |
| 2020 | $1,346 +6% | $173,200 +6.7% |
| 2019 | $1,270 +2.1% | $162,300 +4.6% |
| 2018 | $1,244 -2.9% | $155,100 +1.2% |
| 2017 | $1,281 +100% | $153,200 |
| 2016 | $641 -55.3% | $153,200 +6% |
| 2014 | $1,434 +23.3% | $144,500 -1.7% |
| 2013 | $1,163 -6% | $147,000 -2.1% |
| 2012 | $1,237 -13.7% | $150,100 -10.8% |
| 2011 | $1,434 -8.9% | $168,200 -3.6% |
| 2010 | $1,574 +8.6% | $174,400 |
| 2009 | $1,449 -5.9% | $174,400 -1.6% |
| 2007 | $1,539 -28.5% | $177,200 |
| 2006 | $2,152 | $177,200 +8.5% |
| 2005 | -- | $163,300 |
Find assessor info on the county website
Neighborhood: 46143
Nearby homes
- $383,5003 bd2 ba2.9k sqft1132 Clark Dr, Greenwood, IN 46143Off Market
- $308,9003 bd2 ba1.5k sqft1116 Clark Dr, Greenwood, IN 46143Off Market
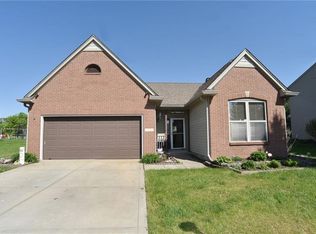
- $352,2004 bd2 ba2.4k sqft1140 Clark Dr, Greenwood, IN 46143Off Market
- $298,7003 bd2 ba1.5k sqft954 Waveland Cir, Greenwood, IN 46143Off Market
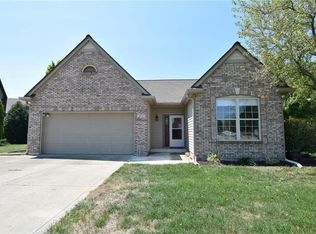
- $341,0004 bd2 ba2k sqft972 Waveland Ln, Greenwood, IN 46143Off Market
- $364,4004 bd3 ba2.2k sqft933 Falkirk Cir, Greenwood, IN 46143Off Market
- $361,2004 bd2 ba2.3k sqft946 Falkirk Cir, Greenwood, IN 46143Off Market
- $326,7004 bd3 ba2.3k sqft1131 Clark Dr, Greenwood, IN 46143Off Market
Nearby schools
GreatSchools rating
- 7/10Westwood Elementary SchoolGrades: PK-5Distance: 0.2 mi
- 7/10Greenwood Middle SchoolGrades: 6-8Distance: 0.9 mi
- 6/10Greenwood Community High SchoolGrades: 9-12Distance: 1 mi
Schools provided by the listing agent
- Middle: Greenwood Middle School
- High: Greenwood Community High Sch
Source: MIBOR as distributed by MLS GRID. This data may not be complete. We recommend contacting the local school district to confirm school assignments for this home.
Get a cash offer in 3 minutes
Find out how much your home could sell for in as little as 3 minutes with a no-obligation cash offer.
Estimated market value
$338,500
Get a cash offer in 3 minutes
Find out how much your home could sell for in as little as 3 minutes with a no-obligation cash offer.
Estimated market value
$338,500
- Indiana
- Johnson County
- Greenwood
- 46143
- 1124 Clark Dr
Nearby cities
Nearby zip codes
Other Greenwood Topics
