Skip main navigation
Off market
  • $1,361,000

    1124 Clay Ave, Pelham, NY 10803

    3beds
    1,942sqft
    SingleFamily
    Built in 1917
    9,583 Square Feet Lot
    $1,361,000 Zestimate®
    $701/sqft
    $6,893 Estimated rent

    Home value

    $1,361,000

    $1.27M - $1.47M

    $6,893/mo

    Zestimate® history
    Loading
    Loading...

    Owner options

    List your home for rent

    $6,893/mo

    Rent Zestimate®

    Find your next renter with Zillow Rental Manager. Plus, with online applications, you can quickly screen prospective tenants – for free.

    Learn more

    $6,893/mo

    Rent Zestimate®

    Refinance and save

    $9,014/mo

    Est. payment

    Refinancing to a lower rate could help reduce your monthly payments and save thousands over the life of the loan.

    See today's rates

    $9,014/mo

    Est. payment

    Explore your selling options

    Work with a Zillow partner agent

    Leverage their expertise and Zillow's premium Showcase listings to get your home seen by more buyers.

    Get started

    List with your own agent

    Get your home in front of millions of buyers by listing it on Zillow.

    Learn how to do it

    Sell it yourself

    Take full control of how buyers see your home on Zillow by listing For Sale by Owner (FSBO).

    List your home

    What's special

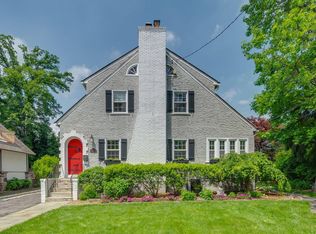
    Just 29 minutes from NYC, this picture perfect Pelham Manor home will be your retreat from the hustle and bustle of city life! A short walk to Prospect Hill makes an on time arrival to school or game oh so easy. Upon entering this sunny inviting home, notice the spacious living room with fireplace. The adjacent sunroom could be a playroom, office or even a 4th bedroom with separate entrance. Entertaining is a breeze in the dining room and modern eat in kitchen that features a center island, upgraded appliances and granite countertops that will inspire and delight your inner chef. Off the kitchen is a powder room, mudroom and back entrance. Enjoy gatherings on the rear deck where you and your guests can relax and dine alfresco. Back inside, upstairs leads to a generous size master bedroom with 2 huge closets and a spa like ensuite bath. The second level includes 2 addl bedrooms and a renovated hall bath. A 2 car garage and large private backyard make this home the complete package!

    This property is off market, which means it's not currently listed for sale or rent on Zillow. This may be different from what's available on other websites or public sources.

    Facts & features

    Interior

    Bedrooms & bathrooms
    • Bedrooms: 3
    • Bathrooms: 3
    • Full bathrooms: 2
    • 1/2 bathrooms: 1
    Heating
    • Other, Other
    Cooling
    • Central
    Appliances
    • Included: Dishwasher, Dryer, Refrigerator, Washer
    • Laundry: In Unit
    Features
    • Eat-in Kitchen, Entrance Foyer, Granite Counters, Master Bath, Pantry, Powder Room, Walk-In Closet(s)
    • Flooring: Other
    • Basement: Partially finished
    • Has fireplace: Yes
    Interior area
    • Total interior livable area: 1,942 sqft

    Property

    Parking
    • Total spaces: 2
    • Parking features: Garage - Detached
    Features
    • Patio & porch: Porch, Deck
    • Exterior features: Other
    Lot
    • Size: 9,583 sqft
    • Features: Level, Near Public Transit
    Details
    • Parcel number: 55440016737215

    Construction

    Type & style
    • Home type: SingleFamily
    • Architectural style: Tudor
    Materials
    • Roof: Other
    Condition
    • Year built: 1917

    Utilities & green energy

    • Sewer: Sewer
    • Water: Public

    Community & neighborhood

    Location
    • Region: Pelham

    Other

    Other facts
    • Appliances: Dryer, Refrigerator, Dishwasher, Washer, Range, Freezer, Microwave
    • ConstructionMaterials: Frame, Stucco
    • Cooling: Central Air
    • Basement: Full, Unfinished
    • FireplaceYN: 1
    • Flooring: Hardwood
    • Heating: Hot Water, Natural Gas
    • Inclusions: Dryer, Dishwasher, Refrigerator, Washer, Oven/Range, B/I Shelves, Freezer, Garage Door Opener, Microwave, Shades/Blinds, Light Fixtures, Chandelier(s), Garage Remote, See Remarks, Energy Star Appliance(s), Playset
    • InteriorFeatures: Eat-in Kitchen, Entrance Foyer, Granite Counters, Master Bath, Pantry, Powder Room, Walk-In Closet(s)
    • PropertyType: Residential
    • ParkingFeatures: Detached
    • Sewer: Sewer
    • PatioAndPorchFeatures: Porch, Deck
    • WaterSource: Public
    • SeniorCommunityYN: 0
    • ArchitecturalStyle: Tudor
    • LotFeatures: Level, Near Public Transit
    • LaundryFeatures: In Unit
    • CommunityFeatures: Park
    • HotWater: Gas Stand Alone
    • AtticDescription: Pull Stairs
    • Village: Pelham Manor
    • PoolPrivateYN: 0
    • SpaYN: 0

    Price history

    DateEventPrice
    7/17/2020Sold$850,000-9.1%$438/sqft
    Source: Public Record Report a problem
    4/23/2020Listed for sale$935,000+19.9%$481/sqft
    Source: Julia B Fee Sothebys Int. Rlty #H6035503 Report a problem
    10/18/2018Listing removed$5,250$3/sqft
    Source: Julia B Fee Sotheby's International Realty #4819699 Report a problem
    9/7/2018Price change$5,250-4.5%$3/sqft
    Source: Julia B Fee Sotheby's International Realty #4819699 Report a problem
    7/18/2018Price change$5,500-6.8%$3/sqft
    Source: Julia B Fee Sotheby's International Realty #4819699 Report a problem
    5/9/2018Listed for rent$5,900$3/sqft
    Source: Julia B Fee Sotheby's International Realty #4819699 Report a problem
    1/4/2016Sold$780,000-2.5%$402/sqft
    Source: OneKey® MLS as distributed by MLS GRID #H4533015 Report a problem
    12/2/2015Pending sale$799,999$412/sqft
    Source: McClellan #4533015 Report a problem
    9/25/2015Price change$799,999-2.3%$412/sqft
    Source: McClellan Sotheby's International Realty #4533015 Report a problem
    7/22/2015Listed for sale$819,000$422/sqft
    Source: McClellan Sotheby's Int. Rlty #4533015 Report a problem

    Public tax history

    YearProperty taxesTax assessment
    2025-- $1,022,000 +4%
    2024-- $983,000 +5%
    2023-- $936,000 +7%
    2022-- $875,000 +2.9%
    2021-- $850,000
    2020-- $850,000 +3.8%
    2019-- $819,000 +5%
    2018-- $780,000
    2017-- $780,000 +5.4%
    2016-- $740,000 +5%
    2015-- $705,000 +4.4%
    2014-- $675,000 +3.8%
    2013-- $650,000 -5.1%
    2012-- $685,000 -3.5%
    2011-- $710,000
    2010-- $710,000 -8.4%
    2009-- $775,000
    2008-- $775,000
    2007-- $775,000 +5.4%
    2006-- $735,000 +10%
    2005-- $668,400 +16%
    2004-- $576,200 +6%
    2003-- $543,600 +12%
    2002-- $485,400 +28.2%
    2001-- $378,500 +11%
    2000-- $341,000 +10%
    1999-- $310,000

    Find assessor info on the county website

    Neighborhood: Pelham Manor

    Nearby schools

    GreatSchools rating
    Schools provided by the listing agent
    • Elementary: Prospect Hill
    • Middle: Pelham Acad-Academics And Community
    • High: Pelham Memorial High School
    • District: Pelham

    Source: The MLS. This data may not be complete. We recommend contacting the local school district to confirm school assignments for this home.

    Get a cash offer in 3 minutes
    Find out how much your home could sell for in as little as 3 minutes with a no-obligation cash offer.
    Estimated market value
    $1,361,000
    Get a cash offer in 3 minutes
    Find out how much your home could sell for in as little as 3 minutes with a no-obligation cash offer.
    Estimated market value
    $1,361,000