Panoramic lakefront views are just the beginning at this exceptional home located in the highly desirable Ocean Neighbors community on James Island. Offering more than 3,200 square feet of living space with 4 bedrooms, 3.5 bathrooms, multiple living areas, a screened porch, and a spacious deck, this home provides plenty of room to spread out while taking full advantage of its incredible waterfront setting.The backyard is truly something special. With a seawall already in place and easy access to the lake, you can enjoy paddleboarding, kayaking, fishing, or simply relaxing while taking in the peaceful water views. Whether it is sunrise, sunset, or anywhere in between, the scenery is hard to beat and creates a setting that feels like a private retreat.Inside, the home has been meticulously maintained and is in excellent condition. The main level welcomes you with a spacious foyer, formal living room, and formal dining room before opening into the large family room and kitchen. The kitchen features wood cabinetry, granite countertops, hardwood floors, and plenty of workspace, while beautiful trim details throughout the home add character and charm. Upstairs, the primary suite serves as a true owner's retreat. The oversized bedroom includes a private fireplace, built-in desk area, and a spa-like bathroom designed for comfort and relaxation. Three additional bedrooms and two full bathrooms complete the second floor, providing plenty of space for family and guests. Additional highlights include a spacious two-car garage, ample parking, and the peace of mind of a new roof installed in 2025. Lakefront homes with views and amenities like this rarely come available on James Island. Don't miss the opportunity to experience everything 1124 Clearspring Drive has to offer.
Active contingent
Price cut: $50K (8/10)
$1,025,000
1124 Clearspring Dr, Charleston, SC 29412
4beds
3,246sqft
Single Family Residence
Built in 2004
9,583 Square Feet Lot
$1,004,200 Zestimate®
$316/sqft
$-- HOA
What's special
Ample parkingPeaceful water viewsSpacious deckLarge family roomSpacious two-car garageScreened porchSpacious foyer
- 117 days
- 1,330
- 58
Likely to sell faster than
Zillow last checked:
Listing updated:
Listed by:
Carolina One Real Estate 843-779-8660
Source: CTMLS,MLS#: 26015670
Facts & features
Interior
Bedrooms & bathrooms
- Bedrooms: 4
- Bathrooms: 4
- Full bathrooms: 3
- 1/2 bathrooms: 1
Rooms
- Room types: Family Room, Dining Room, Utility Room, Eat-In-Kitchen, Family, Formal Living, Laundry, Separate Dining, Utility
Heating
- Central
Cooling
- Central Air
Appliances
- Laundry: Electric Dryer Hookup, Washer Hookup, Laundry Room
Features
- Ceiling - Smooth, High Ceilings, Garden Tub/Shower, Walk-In Closet(s), Ceiling Fan(s), Central Vacuum, Eat-in Kitchen, Formal Living
- Flooring: Carpet, Ceramic Tile, Wood
- Number of fireplaces: 2
- Fireplace features: Family Room, Gas Log, Two
Interior area
- Total structure area: 3,246
- Total interior livable area: 3,246 sqft
Video & virtual tour
Property
Parking
- Total spaces: 2
- Parking features: Garage, Attached
- Attached garage spaces: 2
Features
- Levels: Two
- Stories: 2
- Patio & porch: Deck, Patio, Screened
- Fencing: Partial,Wood
- On waterfront: Yes
- Waterfront features: Lake Front
Lot
- Size: 9,583 Square Feet
- Features: Level
Details
- Parcel number: 4310000112
Construction
Type & style
- Home type: SingleFamily
- Architectural style: Traditional
- Property subtype: Single Family Residence
Materials
- Foundation: Crawl Space
- Roof: Architectural
Condition
- New construction: No
- Year built: 2004
Utilities & green energy
- Sewer: Public Sewer
- Water: Public
- Utilities for property: Charleston Water Service, Dominion Energy
Community & HOA
Community
- Subdivision: Ocean Neighbors
Location
- Region: Charleston
Financial & listing details
- Price per square foot: $316/sqft
- Tax assessed value: $757,100
- Annual tax amount: $2,987
- Date on market: 5/29/2026
- Listing terms: Any,Cash,Conventional
Estimated market value
$1,004,200
$954,000 - $1.05M
$5,541/mo
Price history
| Date | Event | Price |
|---|---|---|
| 8/10/2026 | Price change | $1,025,000-4.7%$316/sqft |
Source:  CTMLS #26015670 Report a problem CTMLS #26015670 Report a problem | ||
| 7/9/2026 | Price change | $1,075,000-1.8%$331/sqft |
Source: CTMLS #26015670 Report a problem | ||
| 5/29/2026 | Listed for sale | $1,095,000-3.9%$337/sqft |
Source: CTMLS #26015670 Report a problem | ||
| 8/15/2025 | Sold | $1,140,000-4.5%$351/sqft |
Source: CTMLS #25008589 Report a problem | ||
| 6/16/2025 | Contingent | $1,194,000$368/sqft |
Source: My State MLS #11513564 Report a problem | ||
| 6/16/2025 | Pending sale | $1,194,000$368/sqft |
Source: CTMLS #25008589 Report a problem | ||
| 5/15/2025 | Price change | $1,194,000-4%$368/sqft |
Source: CTMLS #25008589 Report a problem | ||
| 4/24/2025 | Price change | $1,244,000-2%$383/sqft |
Source: CTMLS #25008589 Report a problem | ||
| 4/14/2025 | Price change | $1,269,000-2%$391/sqft |
Source: CTMLS #25008589 Report a problem | ||
| 3/31/2025 | Listed for sale | $1,295,000$399/sqft |
Source: CTMLS #25008589 Report a problem | ||
Public tax history
| Year | Property taxes | Tax assessment |
|---|---|---|
| 2025 | $2,987 +22.6% | $23,600 +27.4% |
| 2024 | $2,437 +3.7% | $18,530 |
| 2023 | $2,349 +3.5% | $18,530 |
| 2022 | $2,270 -4.7% | $18,530 |
| 2021 | $2,381 -3.6% | $18,530 |
| 2020 | $2,469 | $18,530 +16.9% |
| 2019 | $2,469 | $15,850 -11.2% |
| 2017 | $2,469 +18.3% | $17,850 |
| 2016 | $2,087 +4.4% | $17,850 |
| 2015 | $2,000 -3.3% | $17,850 |
| 2014 | $2,067 | -- |
| 2011 | $2,067 -7.8% | -- |
| 2010 | $2,242 -1.1% | $17,220 |
| 2009 | $2,267 +8.2% | $17,220 |
| 2008 | $2,095 -32% | $17,220 |
| 2006 | $3,080 -0.8% | $17,220 |
| 2005 | $3,105 +1613.9% | $17,220 +1347.1% |
| 2004 | $181 -59.5% | $1,190 -33.5% |
| 2003 | $448 +2.8% | $1,790 |
| 2002 | $435 +10.7% | $1,790 +29.7% |
| 2000 | $393 | $1,380 |
Find assessor info on the county website
Monthly payment
Est. payment
Payment breakdown
Explore the cost of this home by adjusting the details. Changes won't be saved.Climate risks
Neighborhood: Ocean Neighbors
Nearby schools
Schools provided by the listing agent
- Elementary: James Island
- Middle: Camp Road
- High: James Island Charter
Source: CTMLS. This data may not be complete. We recommend contacting the local school district to confirm school assignments for this home.
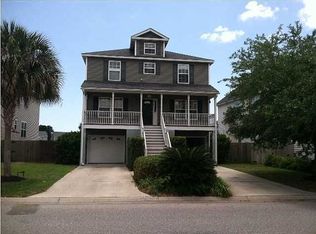
- $819,3004 bd3 ba2.3k sqft1122 Clearspring Dr, Charleston, SC 29412Off Market
- $721,3004 bd2 ba2.2k sqft1126 Clearspring Dr, Charleston, SC 29412Off Market
- $774,3004 bd2 ba2.2k sqft1120 Clearspring Dr, Charleston, SC 29412Off Market
- $812,5004 bd3 ba2.3k sqft1128 Clearspring Dr, Charleston, SC 29412Off Market
Similar homes
- $1,250,0004 bd2 ba2.1k sqft1463 Harborsun Dr, Charleston, SC 29412For Sale

 MLS ID #26020598, Heather Harwell. CTMLS
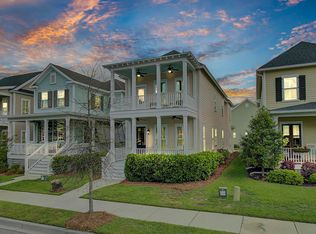
 - $849,9003 bd3 ba2.2k sqft1048 Hills Plantation Dr, Charleston, SC 29412For Sale
 MLS ID #26014829, Mary Kathryn Nelson. CTMLS
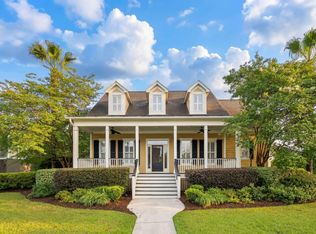
 - $899,0004 bd4 ba2.9k sqft536 Two Mile Run, Johns Island, SC 29455For Sale
 MLS ID #26026068, Ruthie Ravenel. CTMLS
 - $885,0004 bd4 ba2.2k sqft1110 Studdingsail Ln, Charleston, SC 29412For Sale
 MLS ID #26003703, Patty Stover. CTMLS
 - $939,0003 bd3 ba1.7k sqft1611 Folly Creek Way #C-3, Charleston, SC 29412For SaleMLS ID #26012050, Matthew W Poole. CTMLS
- $998,0003 bd4 ba2.4k sqft4339 Hope Plantation Dr, Johns Island, SC 29455For SaleMLS ID #26016462, Rhonda Douglas. CTMLS
- $665,0004 bd4 ba2k sqft2917 Swamp Sparrow Cir, Johns Island, SC 29455For SaleMLS ID #26026304, Davis Diel. CTMLS
- $799,5004 bd4 ba2.9k sqft2018 Utsey St, Johns Island, SC 29455For SaleMLS ID #26022547, Sarah Vineyard. CTMLS
- $1,050,0005 bd4 ba2.8k sqft1676 Sewee Fort Rd, Mount Pleasant, SC 29466For SaleMLS ID #26021100, Stan Huff. CTMLS
- $820,0004 bd4 ba3k sqft1612 Bull Creek Ln, Charleston, SC 29414For SaleMLS ID #26021405, Andrew Buchanan. CTMLS
- $1,100,0004 bd3 ba2.7k sqft3505 Flowering Oak Way, Mount Pleasant, SC 29466For SaleMLS ID #26021802, Andrew Kennedy. CTMLS
- $995,0004 bd4 ba2.3k sqft1263 Appling Dr, Mount Pleasant, SC 29464For SaleMLS ID #26023682, Ashley Severance. CTMLS
- $950,0004 bd4 ba2.6k sqft3337 Merion Pl, Mount Pleasant, SC 29466For SaleMLS ID #26023020, Mark Mitchell. CTMLS
- $1,075,0004 bd4 ba3.1k sqft3041 Ashburton Way, Mount Pleasant, SC 29466For SaleMLS ID #26018155, Delicia Deen. CTMLS
- $649,9004 bd3 ba2.4k sqft1299 Segar St, Johns Island, SC 29455For SaleMLS ID #26025818, David Clausen. CTMLS
- $810,0004 bd5 ba2.6k sqft2910 Maritime Forest Dr, Johns Island, SC 29455For SaleMLS ID #26006715, Paul Charles. CTMLS
- $599,9004 bd3 ba2.9k sqft3423 Needwood Forest Dr, Johns Island, SC 29455For SaleMLS ID #26018547, Keely Burd. CTMLS
- $1,200,0004 bd3 ba2.4k sqft667 Fishermans Bnd, Mount Pleasant, SC 29464For SaleMLS ID #26024443, Laura Mclain. CTMLS
- $875,0005 bd3 ba2.8k sqft5043 Spaniel Dr, North Charleston, SC 29405For SaleMLS ID #26017521, David Goodman. CTMLS
- $715,0004 bd4 ba3.1k sqft1151 Quick Rabbit Loop, Charleston, SC 29414For SaleMLS ID #26017288, Karen Rapchick. CTMLS
