Skip main navigation
Off market
Street View
  • $688,600

    1124 Clift Cave Dr, Soddy Daisy, TN 37379

    4beds
    4,695sqft
    SingleFamily
    Built in 1997
    1 Acres Lot
    $688,600 Zestimate®
    $147/sqft
    $3,225 Estimated rent

    Home value

    $688,600

    $640,000 - $744,000

    $3,225/mo

    Zestimate® history
    Loading
    Loading...

    Owner options

    List your home for rent

    $3,225/mo

    Rent Zestimate®

    Find your next renter with Zillow Rental Manager. Plus, with online applications, you can quickly screen prospective tenants – for free.

    Learn more

    $3,225/mo

    Rent Zestimate®

    Refinance and save

    $4,026/mo

    Est. payment

    Refinancing to a lower rate could help reduce your monthly payments and save thousands over the life of the loan.

    See today's rates

    $4,026/mo

    Est. payment

    Explore your selling options

    Work with a Zillow partner agent

    Leverage their expertise and Zillow's premium Showcase listings to get your home seen by more buyers.

    Get started

    List with your own agent

    Get your home in front of millions of buyers by listing it on Zillow.

    Learn how to do it

    Sell it yourself

    Take full control of how buyers see your home on Zillow by listing For Sale by Owner (FSBO).

    List your home

    What's special

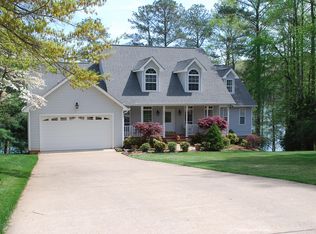
    Winter time blues but spring and summer makes the colors spectacular. A real lifestyle change begins here! Come see this home in a lakefront community. This home has almost everything imaginable or at least a place to put it. Your first thought will be WOW. All this home is on one level from front appearance because the lot is level. This home has lots more space with square feet being approximately 4600. This home has 3 bedrooms and an office on the main level. Enter into this soaring foyer with all ceilings being 14 ft +. All of the first level has hardwood or tile. Huge great room with fireplace to cozy up to and a real formal dining room with soaring sunlight coming in the beautiful windows. The kitchen is a cooks dream. Lots of Corain counter tops, bar area to eat at but also a breakfast nook with bay windows to look out of and enjoy those informal meals. Loads of cabinets that the drawers all pull out and lots of island space. Right off the kitchen is a huge pantry and laundry room. Entertaining would be perfect in this house with the way the floor plan flows. The master bedroom is a true suite, large bathroom with jetted tub, tiled shower and sauna, his and her vanities, also with a nursery or office adjoining. Two other bedrooms, plus a beautiful glass sun porch that leads out to a very large deck. There is a large rec room over the garage that is another bedroom or living area. No this is not all, there is a fully finished basement that has its own kitchen. Mother-in-law suite or teenager haven that leads out to its on private patio area. This home has handicap accessibility with wide doors and a chair lift to access the house from your car, plus another chair lift to take you up and down the stairs. This home has 4 AC units. Three car garages with one oversize garage door for vans or boats. Two driveways, one front circular driveway. Water view and so much more. This home is great for any family combination. If the handy cap features are not wanted

    This property is off market, which means it's not currently listed for sale or rent on Zillow. This may be different from what's available on other websites or public sources.

    Facts & features

    Interior

    Bedrooms & bathrooms
    • Bedrooms: 4
    • Bathrooms: 3
    • Full bathrooms: 3
    Heating
    • Other, Gas
    Cooling
    • Central
    Appliances
    • Included: Dishwasher, Garbage disposal, Microwave, Range / Oven, Refrigerator
    Features
    • Cathedral/Vaulted Ceiling, Master On Main, Split Bedrooms, Walk-in Closet, Handicapped Equipped
    • Flooring: Tile, Hardwood
    Interior area
    • Total interior livable area: 4,695 sqft

    Property

    Parking
    • Total spaces: 3
    • Parking features: Garage - Attached
    Features
    • Exterior features: Stucco
    • Has view: Yes
    • View description: Water
    • Has water view: Yes
    • Water view: Water
    Lot
    • Size: 1 Acres
    Details
    • Parcel number: 049JF011

    Construction

    Type & style
    • Home type: SingleFamily
    Materials
    • Roof: Asphalt
    Condition
    • Year built: 1997

    Utilities & green energy

    • Sewer: Septic Tank

    Community & HOA

    HOA
    • Has HOA: Yes
    • HOA fee: $15 monthly
    Location
    • Region: Soddy Daisy

    Financial & listing details

    • Price per square foot: $147/sqft
    • Tax assessed value: $671,300
    • Annual tax amount: $4,399

    Price history

    DateEventPrice
    9/8/2020Sold$398,000-6.4%$85/sqft
    Source: Public Record Report a problem
    8/24/2020Pending sale$425,000$91/sqft
    Source: ERA Blue Key Properties LLC #1310868 Report a problem
    6/16/2020Price change$425,000-0.7%$91/sqft
    Source: Era Blue Key Properties Llc #20204377 Report a problem
    6/4/2020Price change$427,900-1.6%$91/sqft
    Source: Era Blue Key Properties Llc #20204377 Report a problem
    5/27/2020Price change$435,000-1.1%$93/sqft
    Source: Era Blue Key Properties Llc #20204377 Report a problem
    5/6/2020Price change$439,900-2.2%$94/sqft
    Source: ERA Blue Key Properties #1310868 Report a problem
    4/28/2020Listed for sale$450,000$96/sqft
    Source: ERA Blue Key Properties #1310868 Report a problem
    3/14/2020Listing removed$450,000$96/sqft
    Source: ERA Blue Key Properties #1310868 Report a problem
    1/24/2020Price change$450,000-2%$96/sqft
    Source: ERA Blue Key Properties #1310868 Report a problem
    12/17/2019Listed for sale$459,000+4.3%$98/sqft
    Source: ERA Blue Key Properties LLC #1310868 Report a problem
    10/26/2012Listing removed$440,000$94/sqft
    Source: RE/MAX Properties #1169944 Report a problem
    10/25/2011Listed for sale$440,000+12.1%$94/sqft
    Source: RE/MAX Properties #1169944 Report a problem
    2/27/2006Sold$392,500+13.8%$84/sqft
    Source: Public Record Report a problem
    11/5/2004Sold$345,000$73/sqft
    Source: Public Record Report a problem

    Public tax history

    YearProperty taxesTax assessment
    2025$4,399 +16.7%$167,825 +58.7%
    2024$3,771 +6.1%$105,750
    2023$3,555 $105,750
    2022$3,555 +50.3%$105,750
    2021$2,366 -18.3%$105,750 +1%
    2020$2,895 $104,700
    2019$2,895 $104,700
    2018$2,895 -33%$104,700
    2017$4,320 +7.1%$104,700
    2016$4,035 --
    2015$4,035 $97,775
    2014$4,035 +9.3%--
    2013$3,692 $97,775 -0.3%
    2012$3,692 $98,050
    2011$3,692 +9.1%$98,050
    2010$3,384 $98,050
    2009$3,384 $98,050 +19.8%
    2008-- $81,850
    2007-- $81,850
    2006-- $81,850
    2005-- $81,850 +6.5%
    2004-- $76,850
    2003-- $76,850
    2002-- $76,850
    2001-- $76,850 +25.2%
    2000-- $61,400
    Find assessor info on the county website

    Neighborhood: 37379

    Nearby schools

    GreatSchools rating
    Schools provided by the listing agent
    • Elementary: Soddy
    • Middle: Soddy Daisy
    • High: Soddy Daisy

    Source: The MLS. This data may not be complete. We recommend contacting the local school district to confirm school assignments for this home.

    Get a cash offer in 3 minutes
    Find out how much your home could sell for in as little as 3 minutes with a no-obligation cash offer.
    Estimated market value
    $688,600
    Get a cash offer in 3 minutes
    Find out how much your home could sell for in as little as 3 minutes with a no-obligation cash offer.
    Estimated market value
    $688,600